Stylish, Spacious, and Full of Life – A Modern Family Home for Rent with Bold Character and Vacation Energy
Key Features:
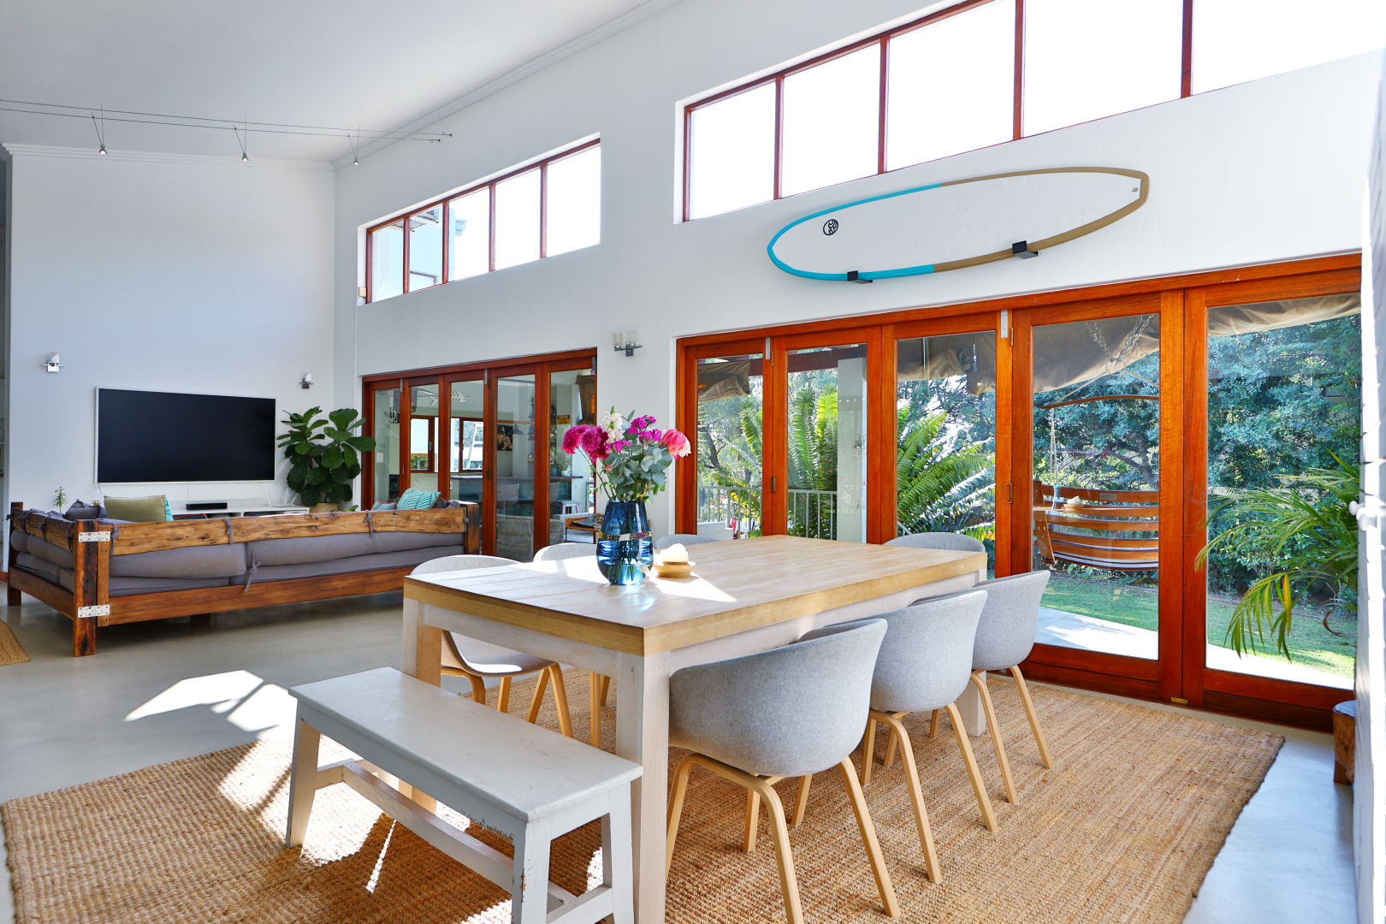
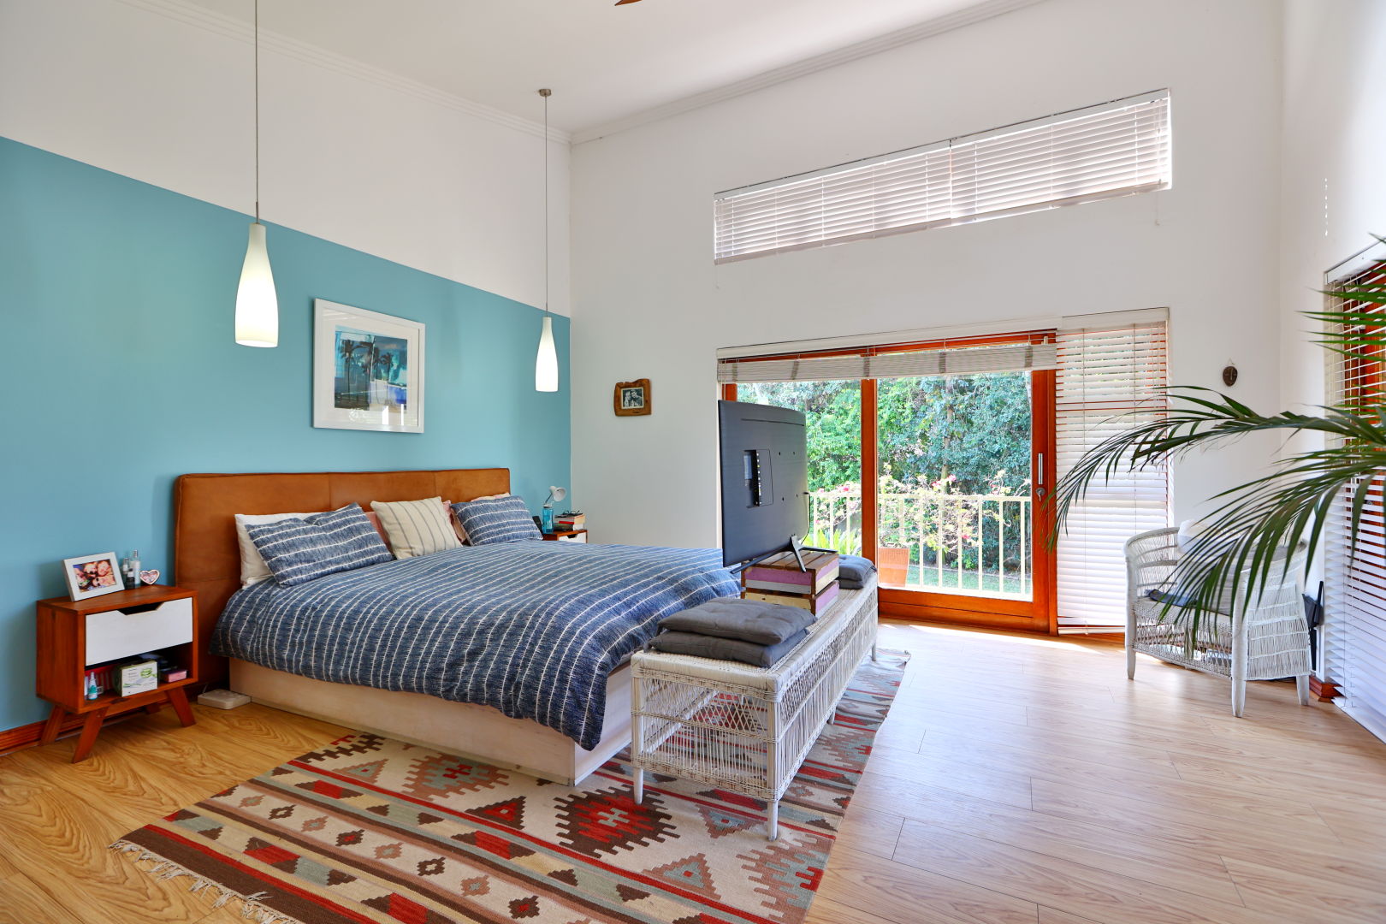
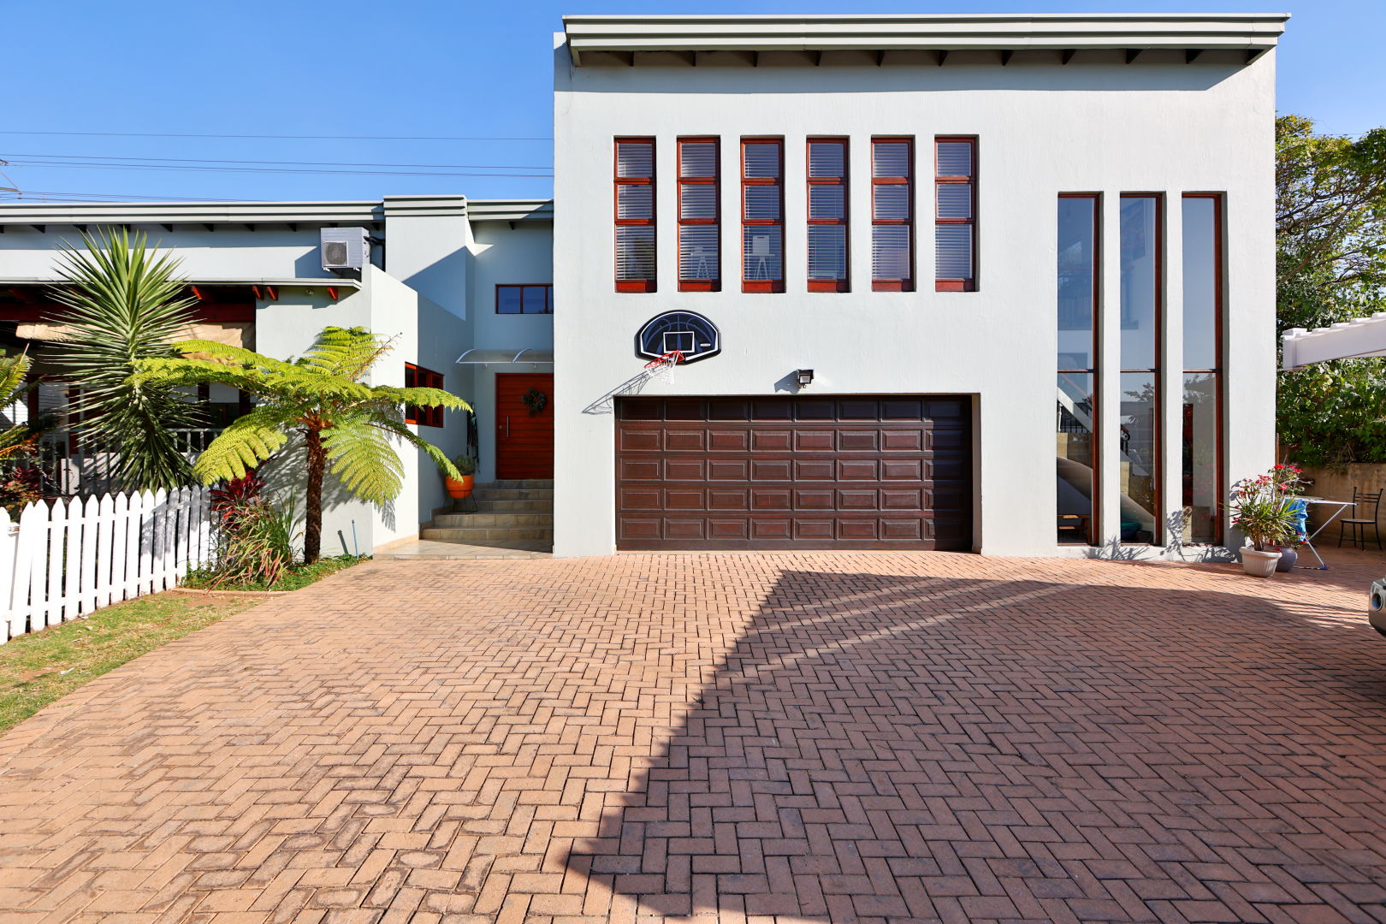
- Large Corner Stand & Orientation: On one of the largest stands, this home is designed to maximize views and north-facing orientation. Clerestory windows offer abundant natural sunlight.
- Design: Functionality pervades every detail. Mixed textures emphasize clean lines and large living spaces that can be customized to suit your décor style and needs.
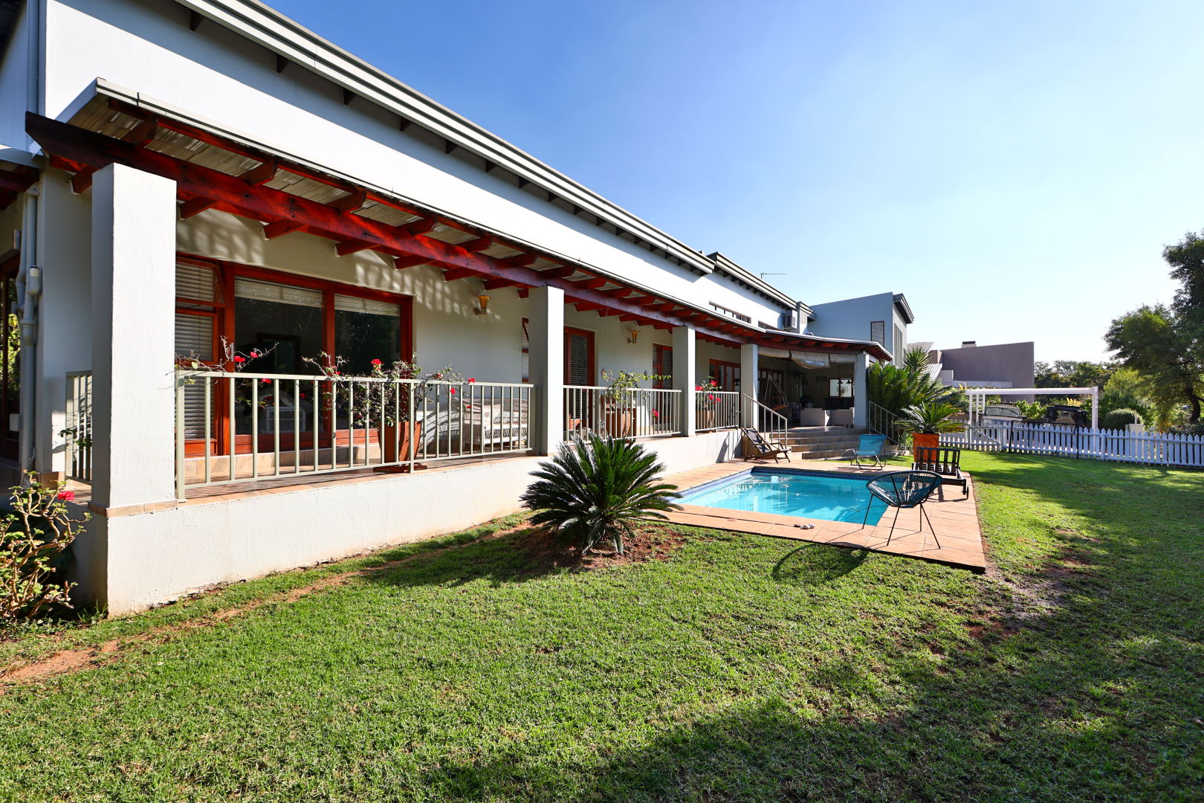
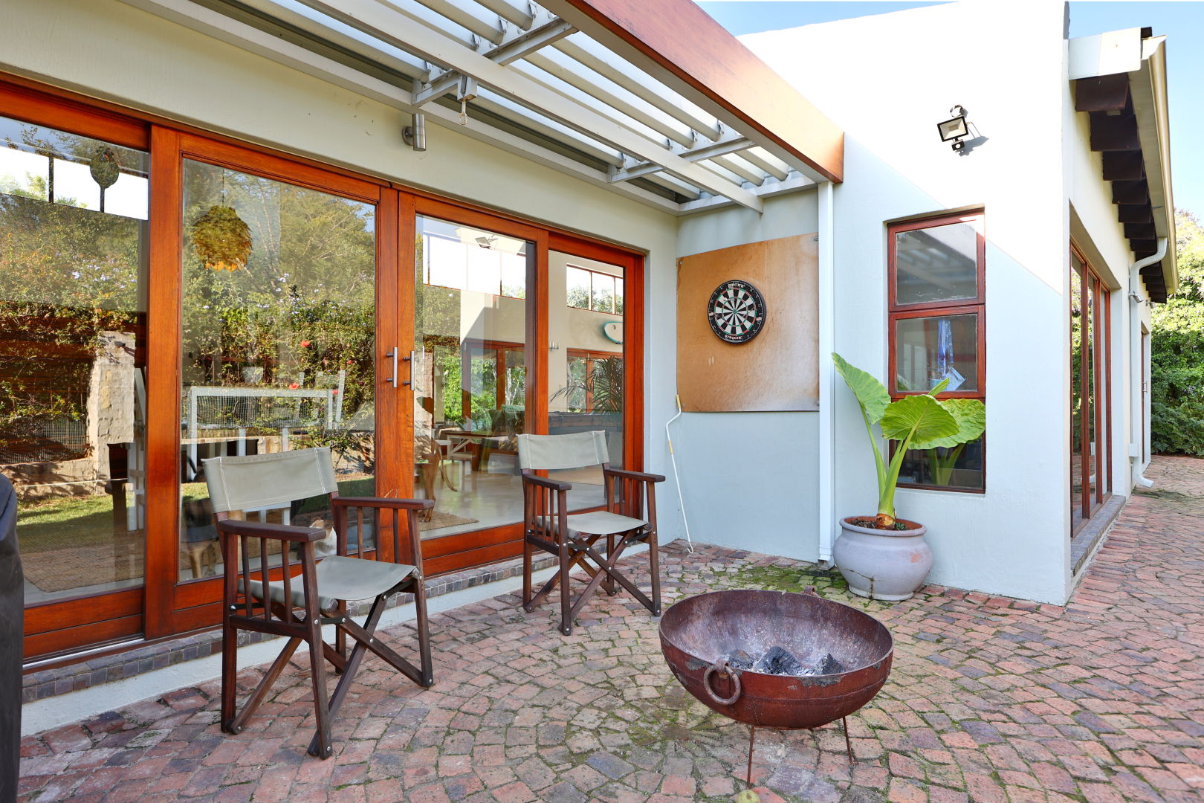
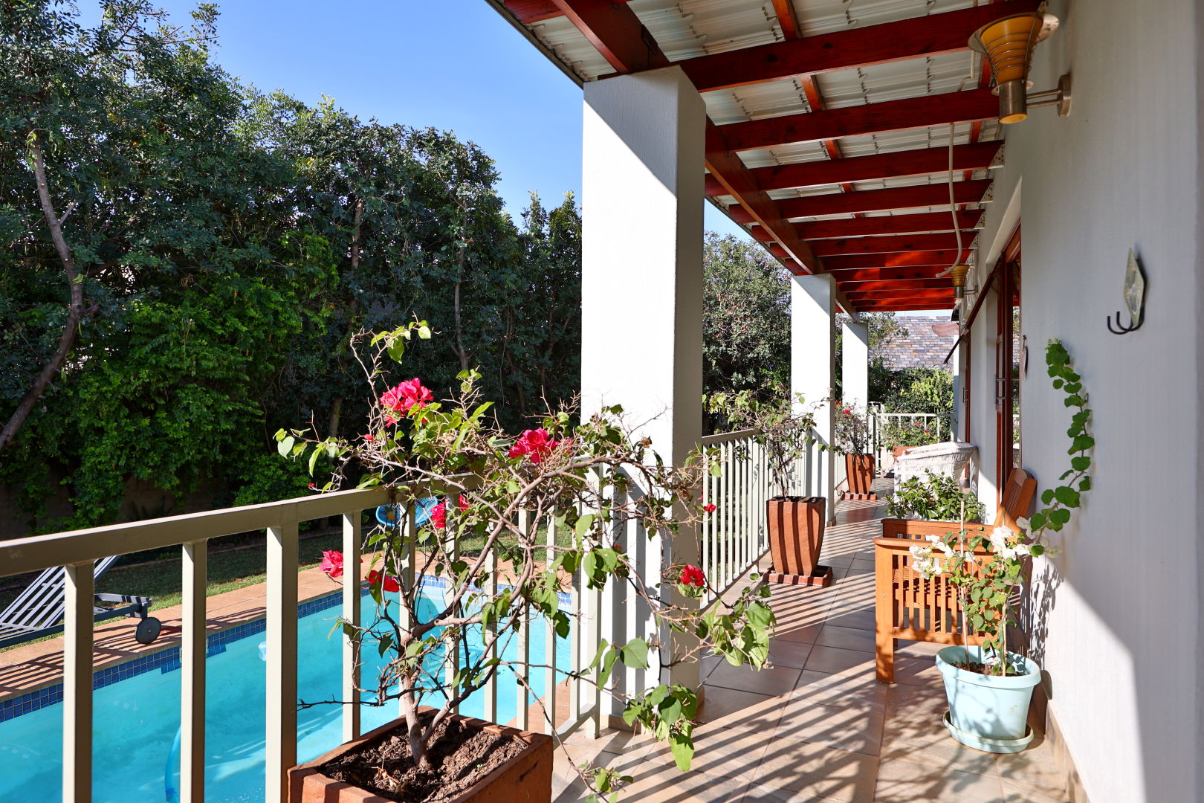
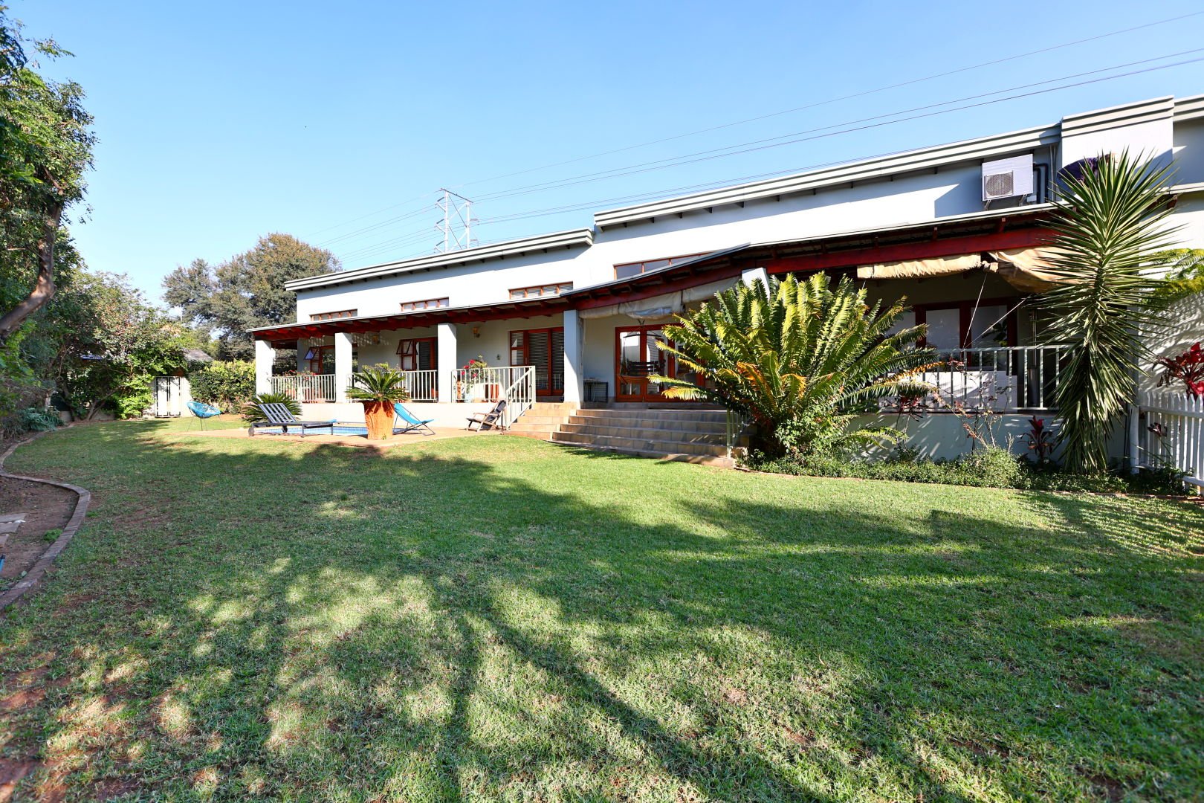
- Pool and Garden: Enjoy leisure with a stunning pool, large patio, and veranda overlooking a spacious garden.
- Sought-After Location: Located on a quiet street in the prestigious Carlswald North Estate.
- Double Garage: Features an automated door and double parking bay.
- Alarm System: Complete security system linked armed response for your peace of mind.
- Solar System: Savings on energy consumption.
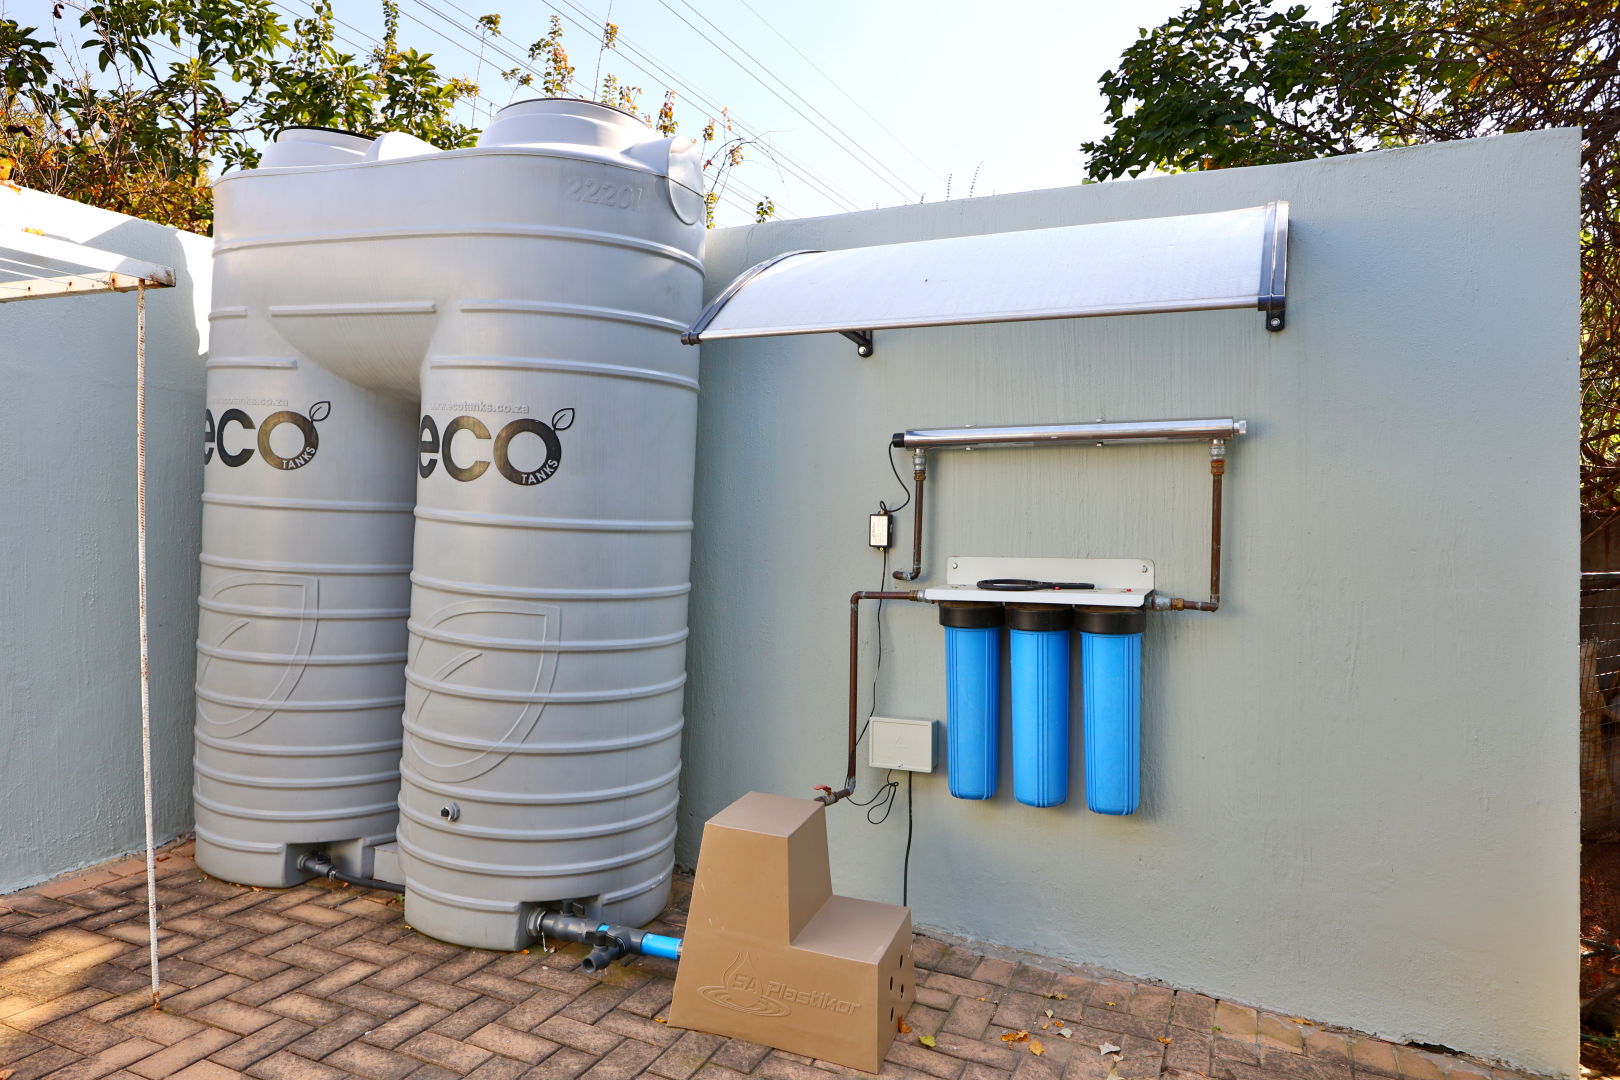
- Water System: Water is filtered and stored in 2,000L backup tanks.
- Self-Contained Flatlet: Includes a lounge, kitchen, bedroom, and separate entrance.
Living Spaces:
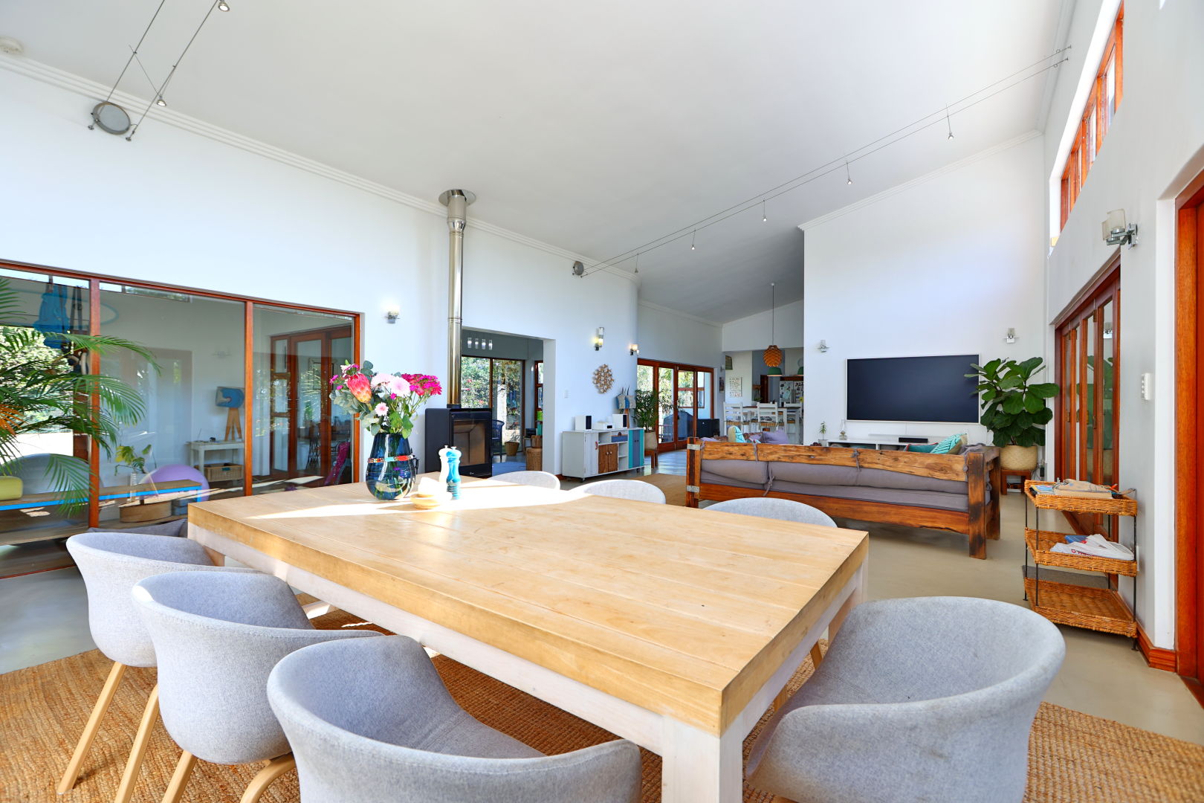
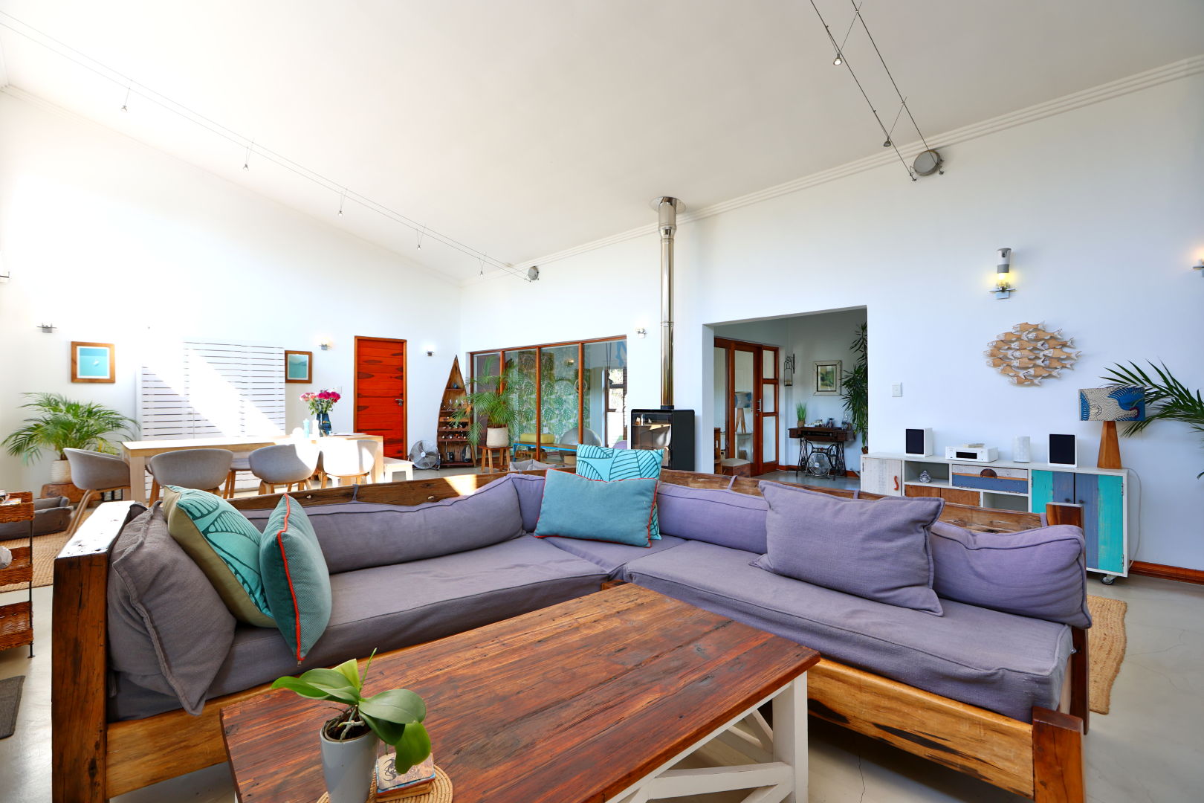
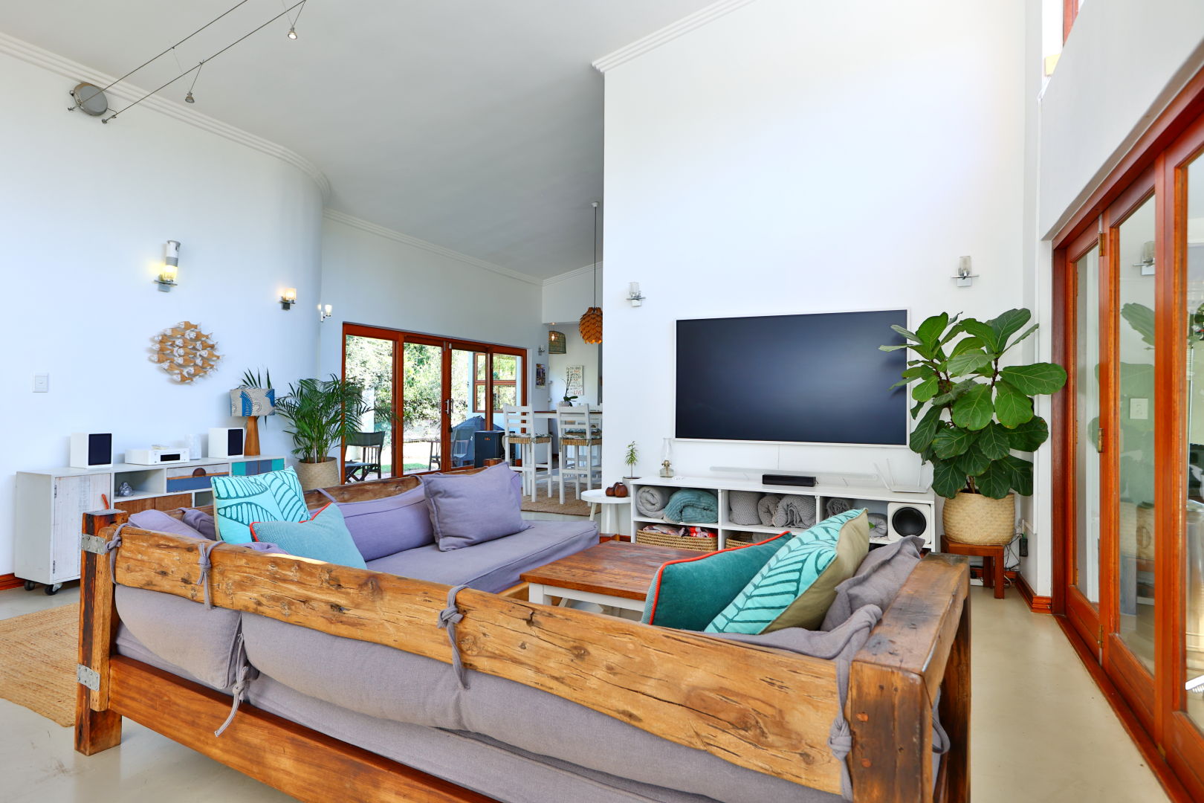
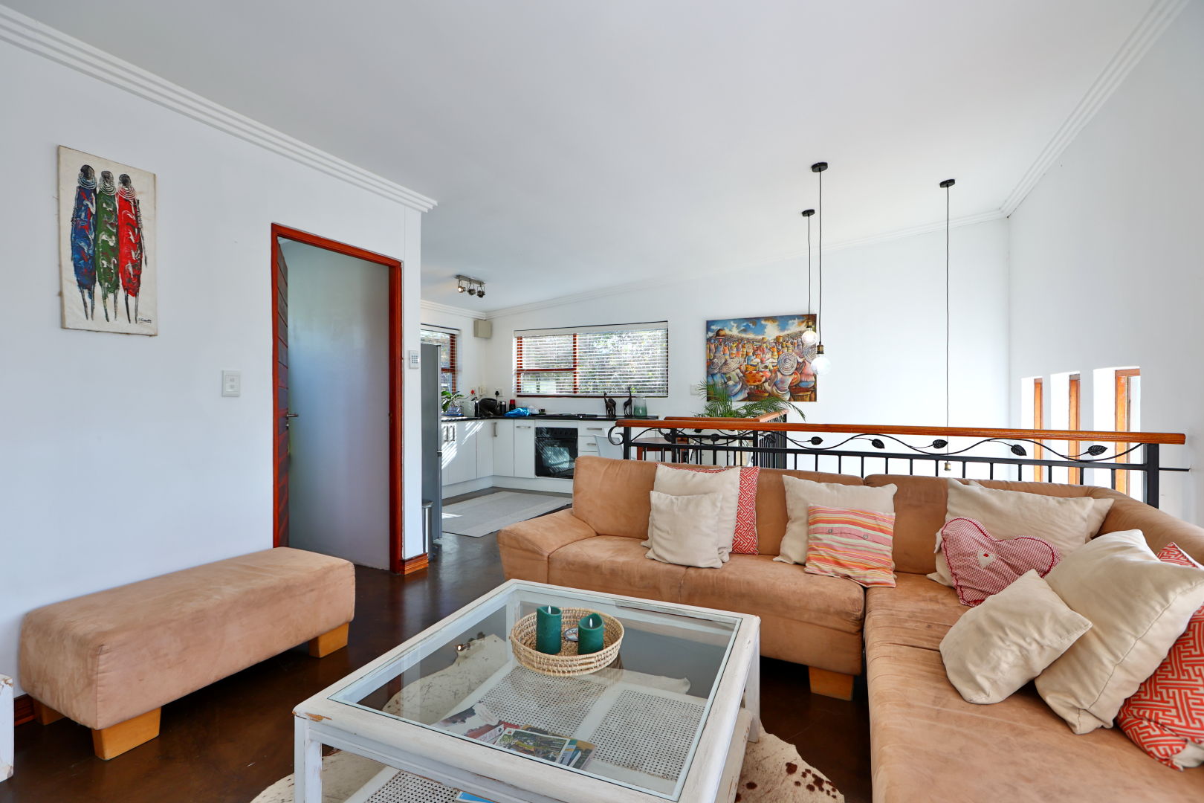
- Spacious Lounges and Entertainment Areas: The main lounge is the perfect family space, opening onto the patio.
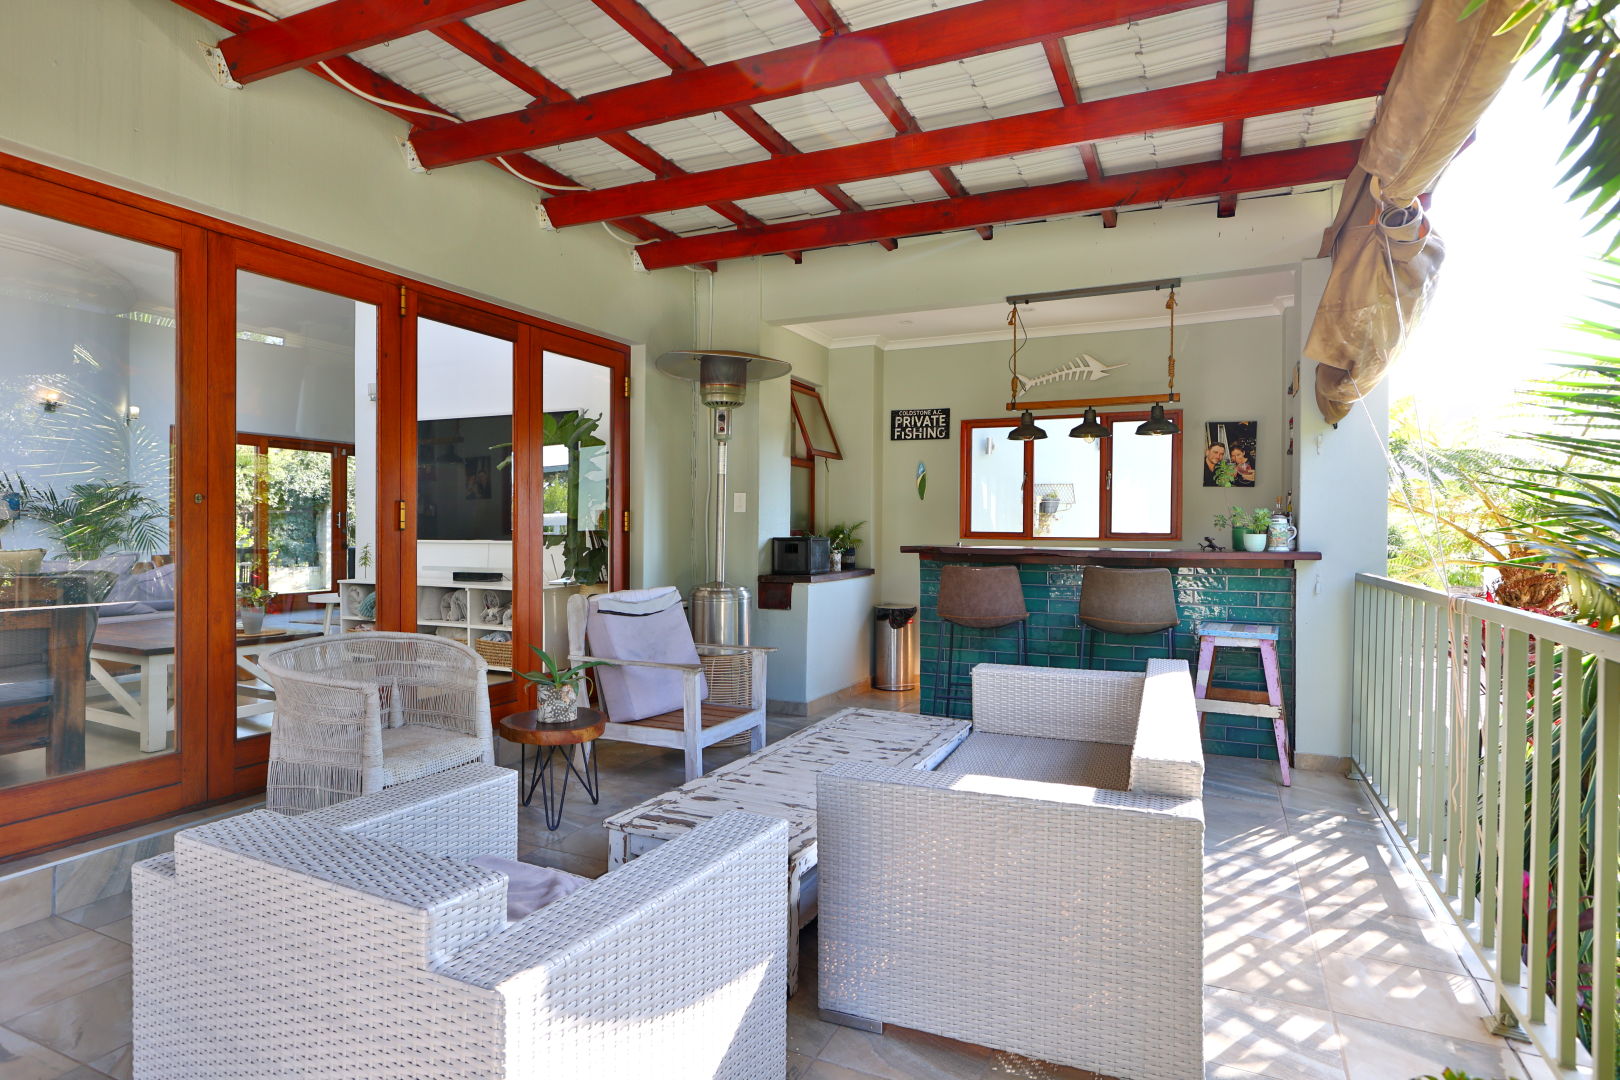
- Seamless Indoor-Outdoor Living: Custom sliding doors blend interior and exterior spaces effortlessly.
- Fireplace: A built-in stove adds warmth and elegance.
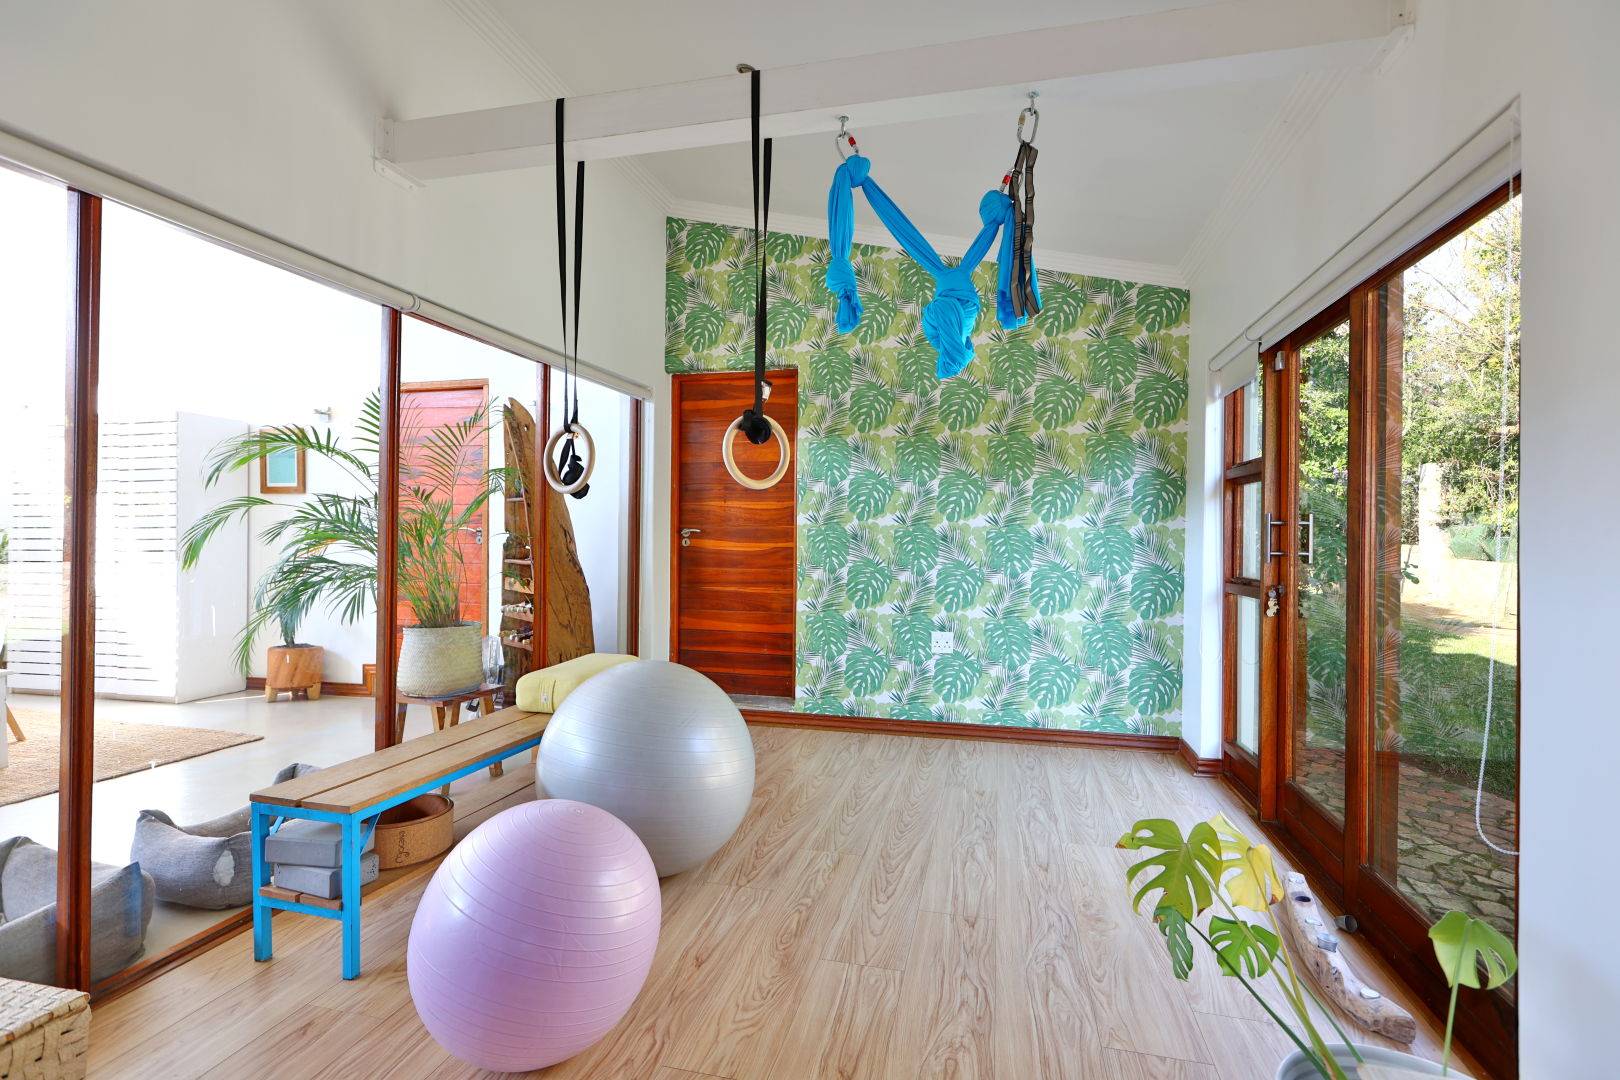
- Separate Lounge: Large windows and wooden floors create a versatile room for games, yoga, or relaxation.
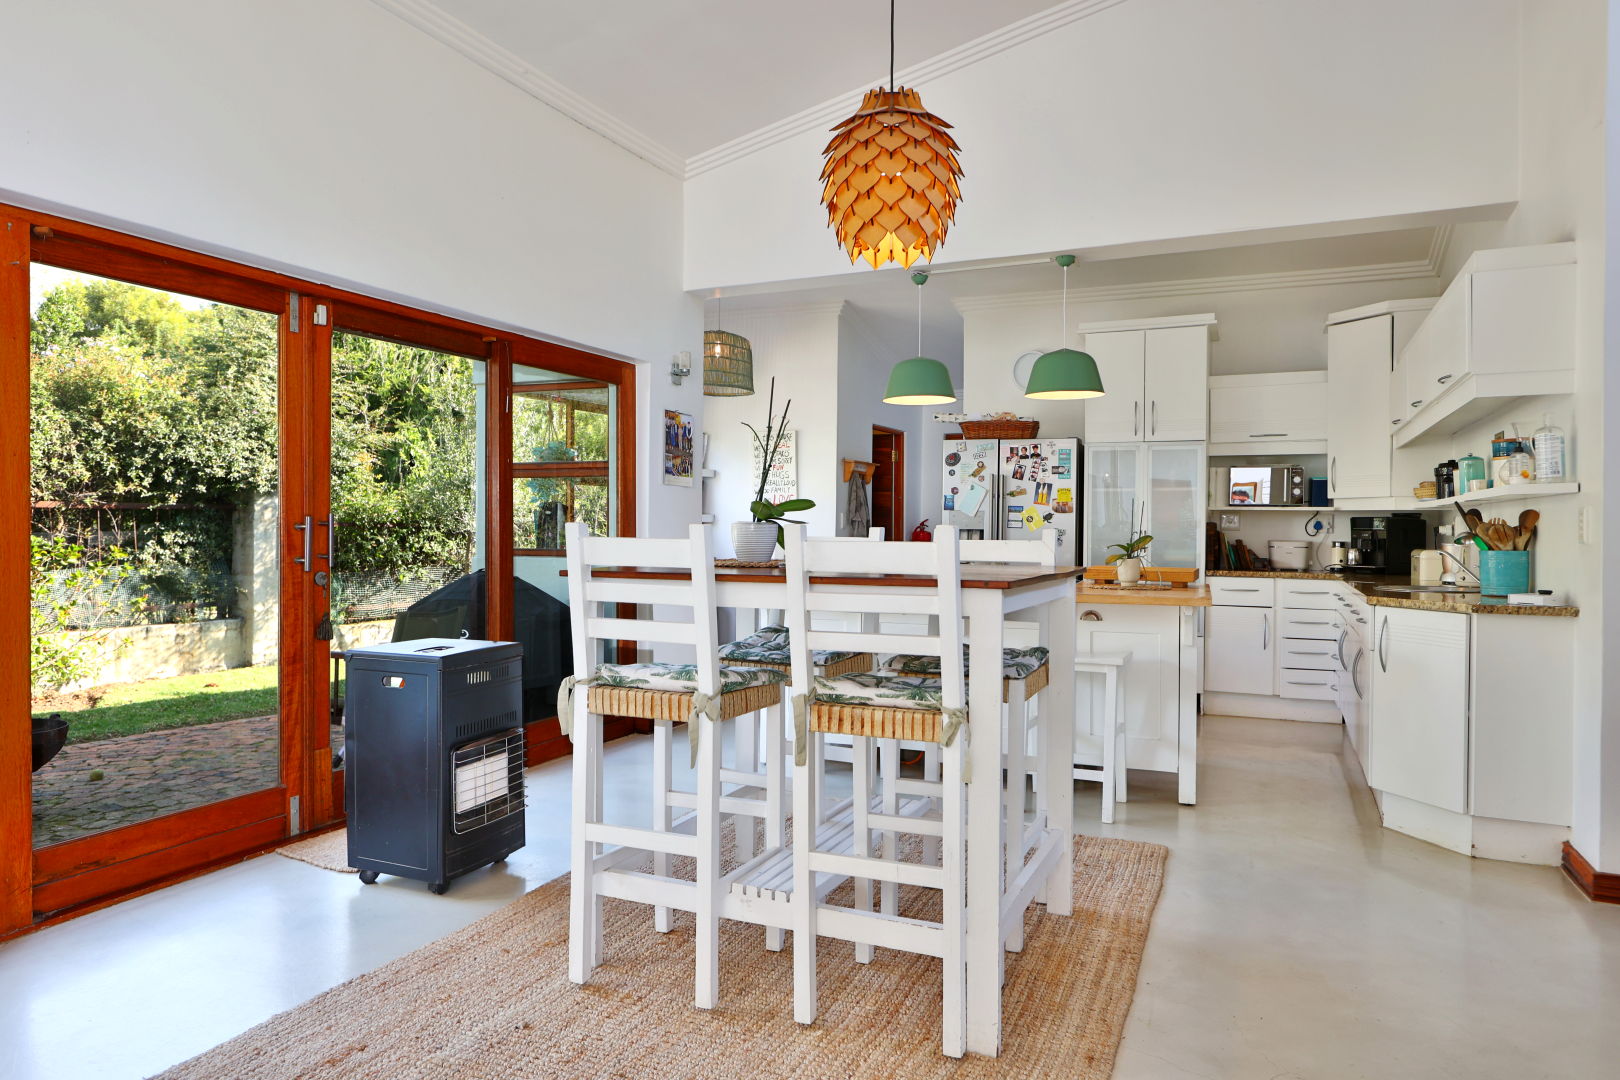
- Dining Room: A formal dining area, part of the open-plan living space.
Master Retreat:
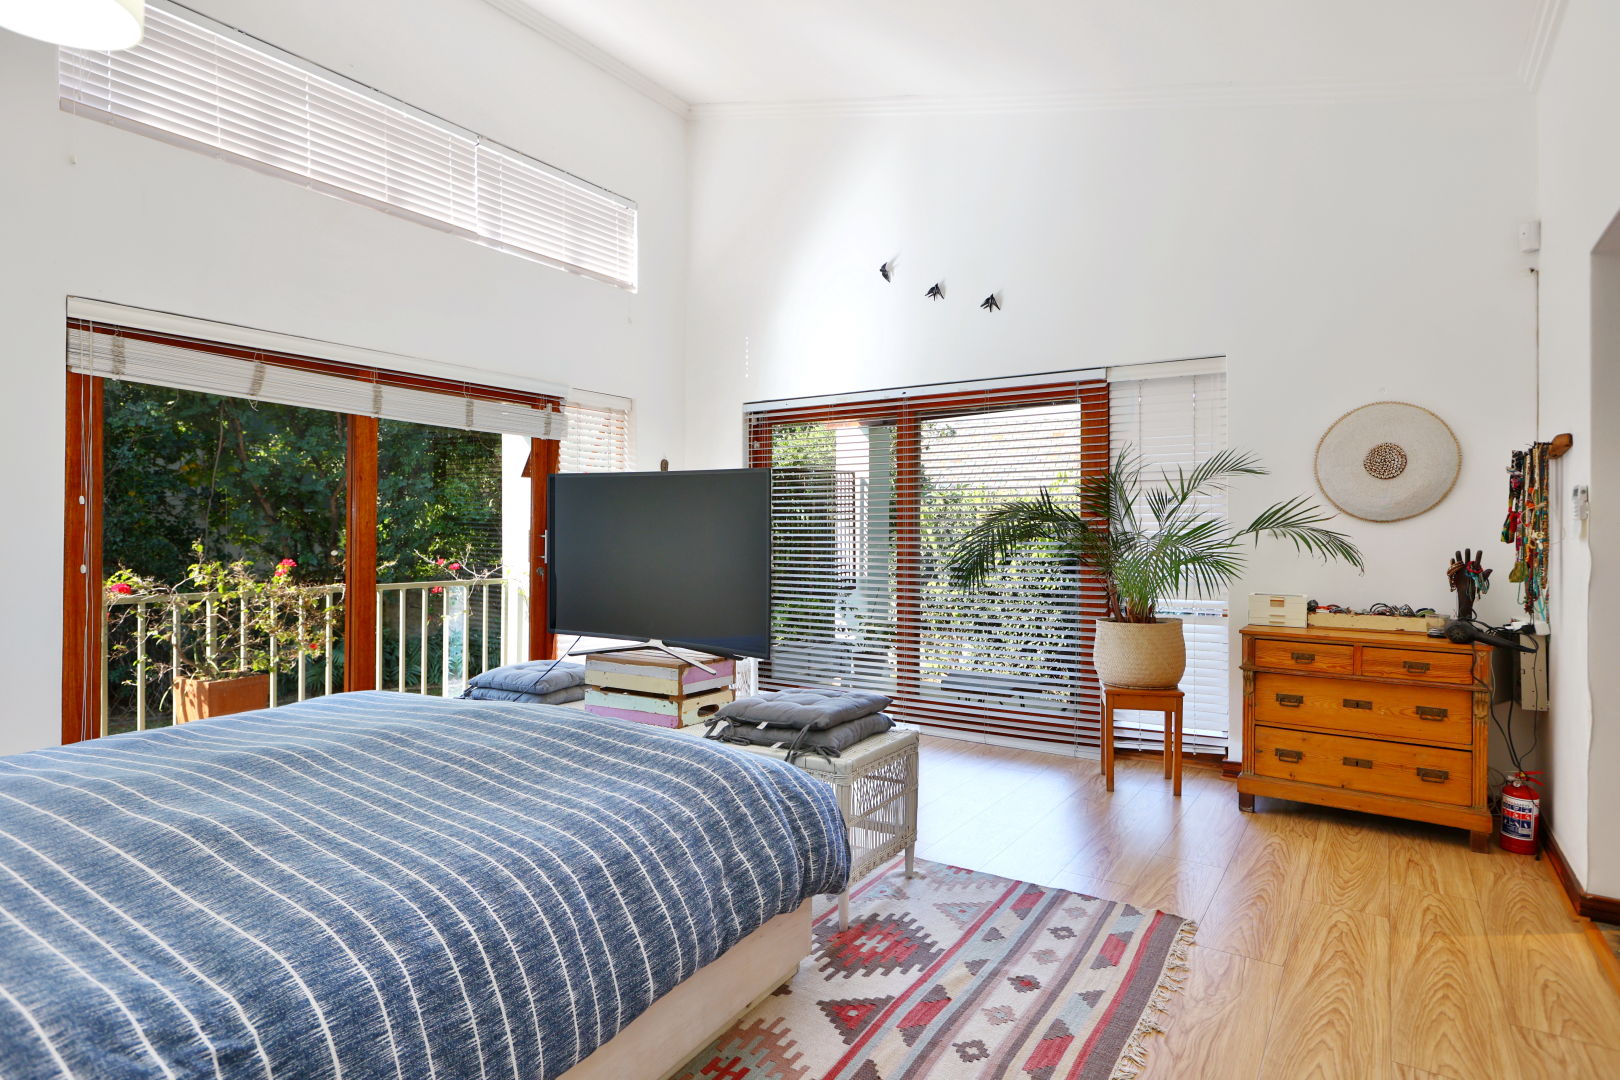
- Master Suite: Opens onto a private patio.
- Quality Finishes: Premium finishes throughout.
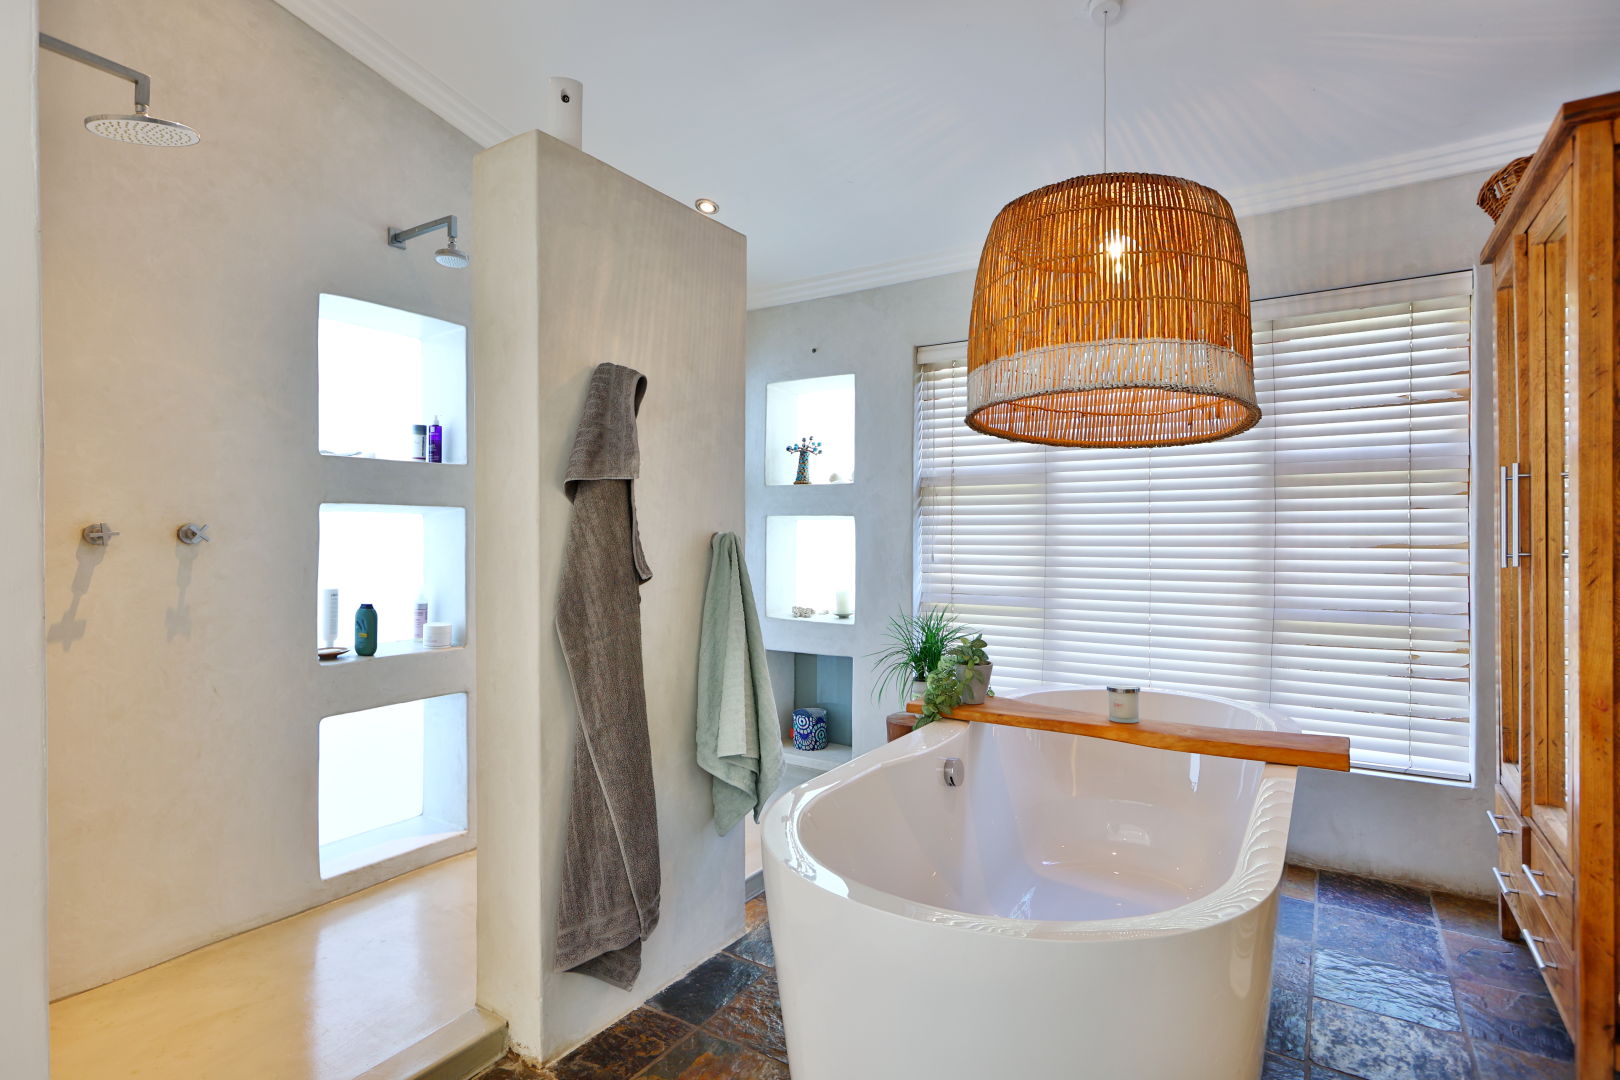
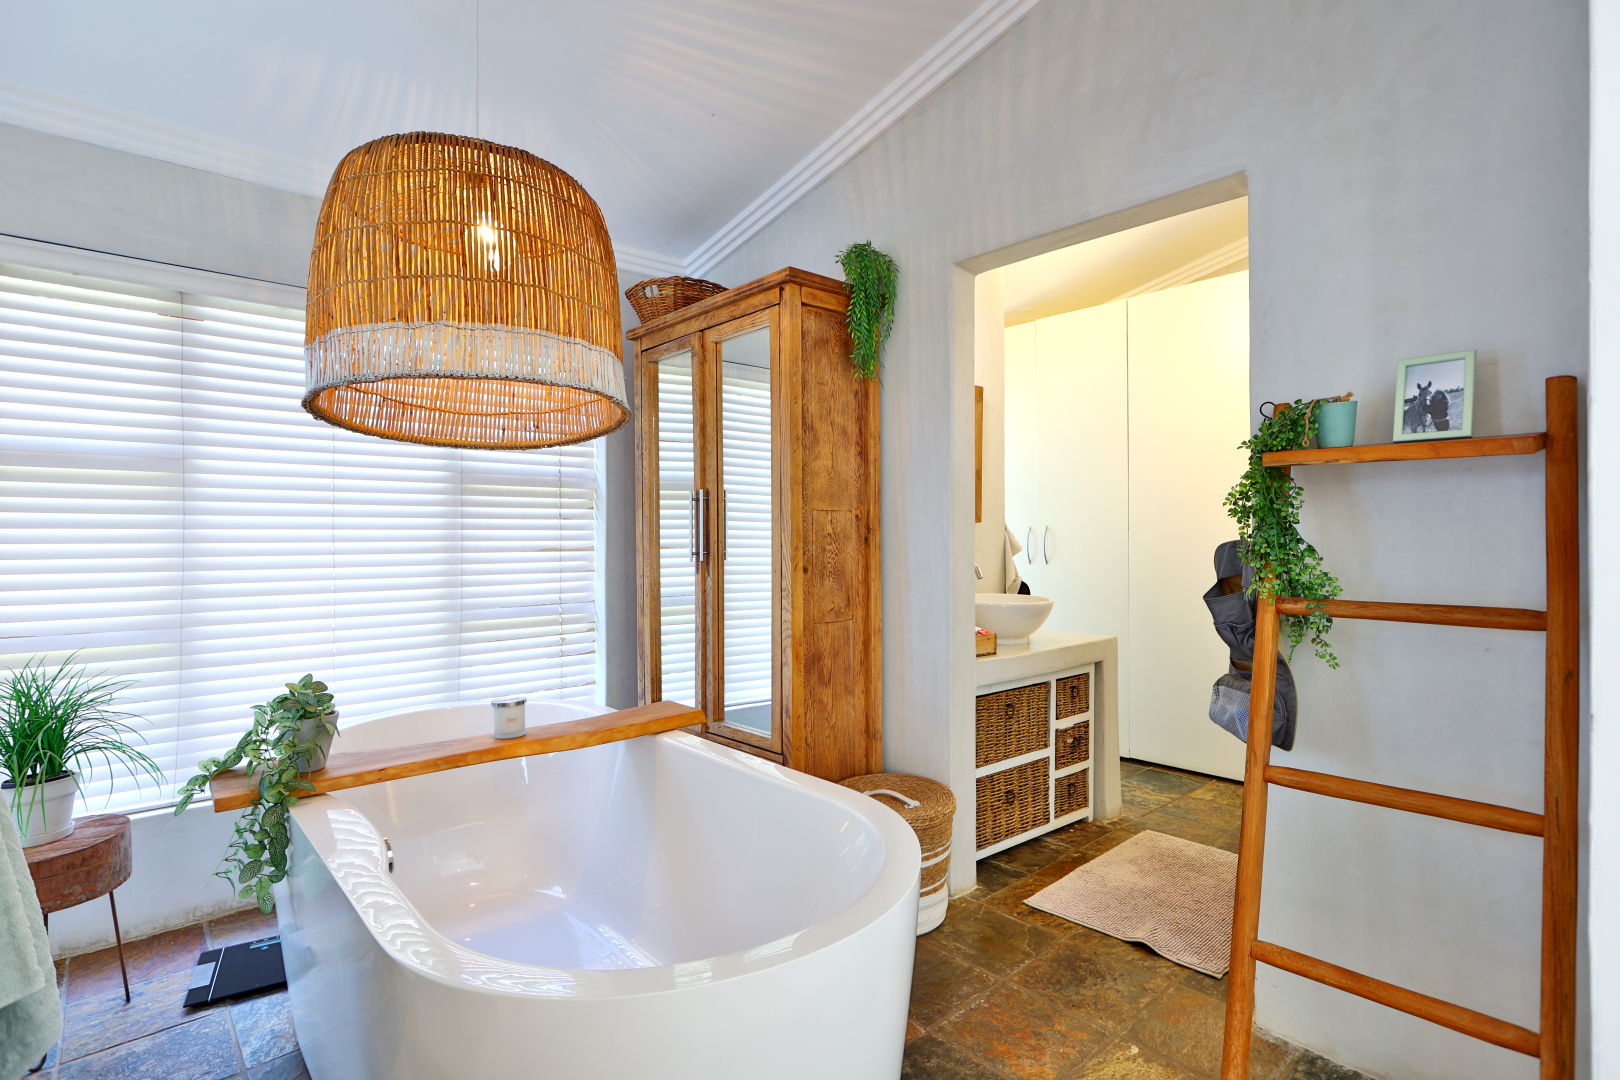
- En-Suite Bathroom: Features a modern freestanding bath, large shower, dual vanities, and a separate toilet.
Additional Bedrooms:
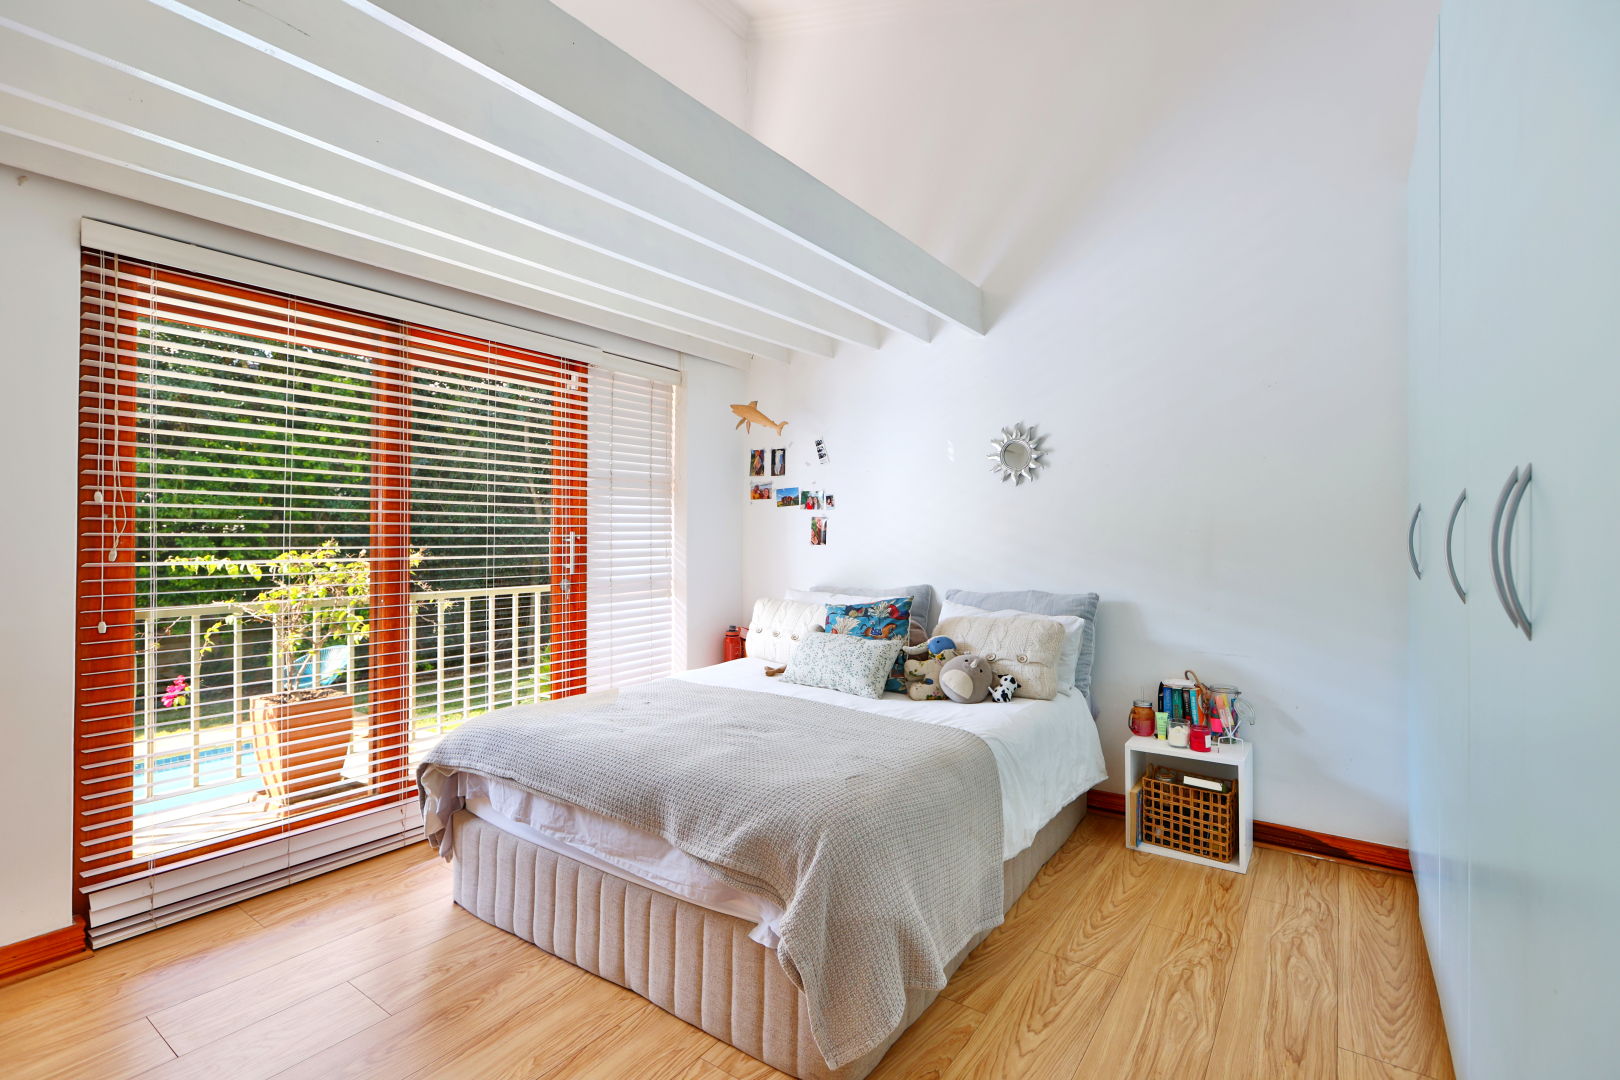
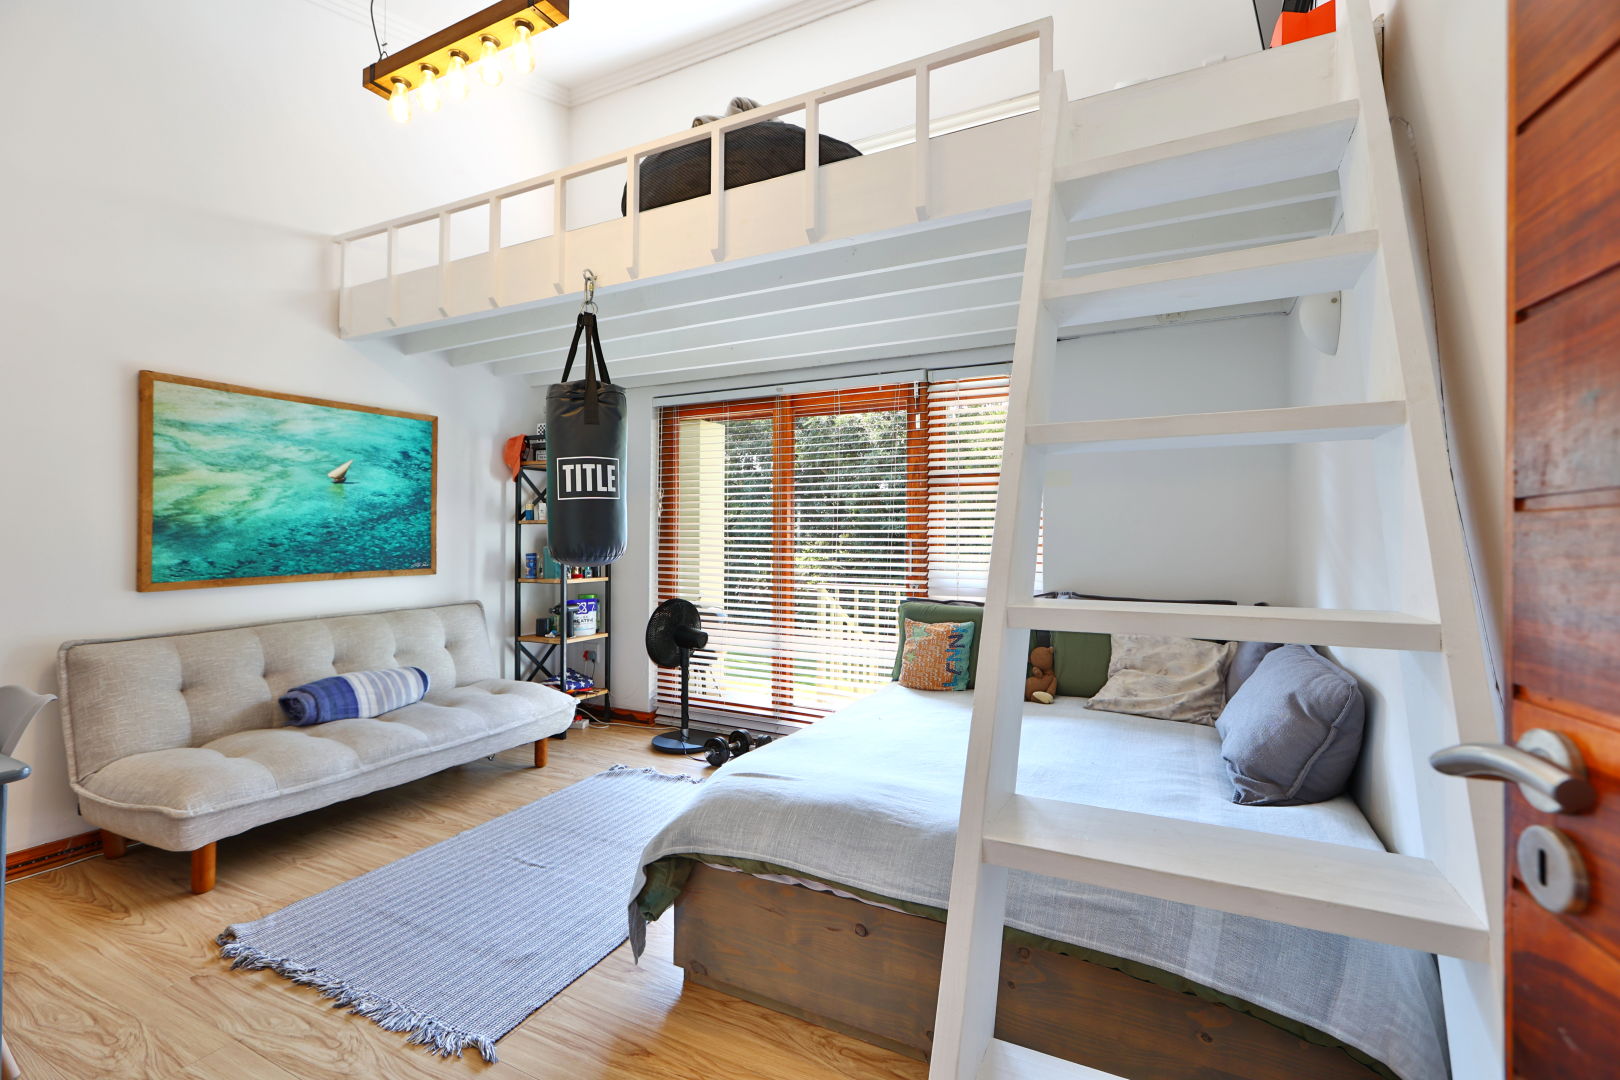
- Bedroom 2: Includes a playful loft area and doors opening to the veranda.
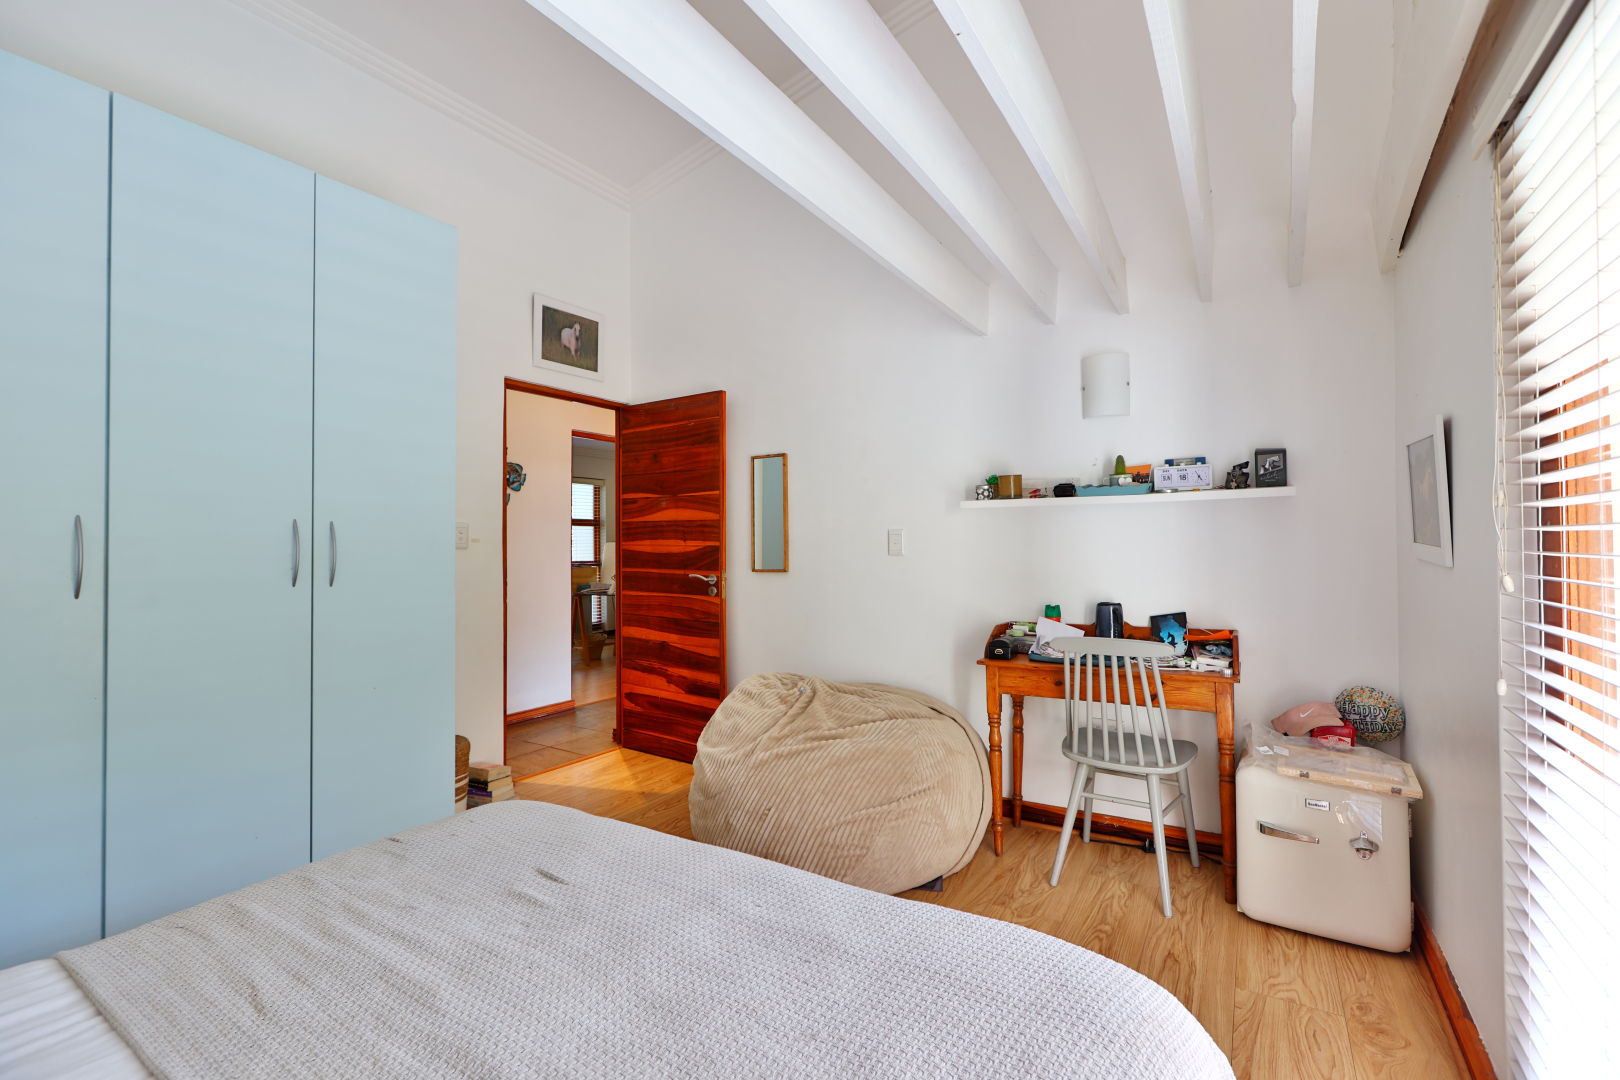
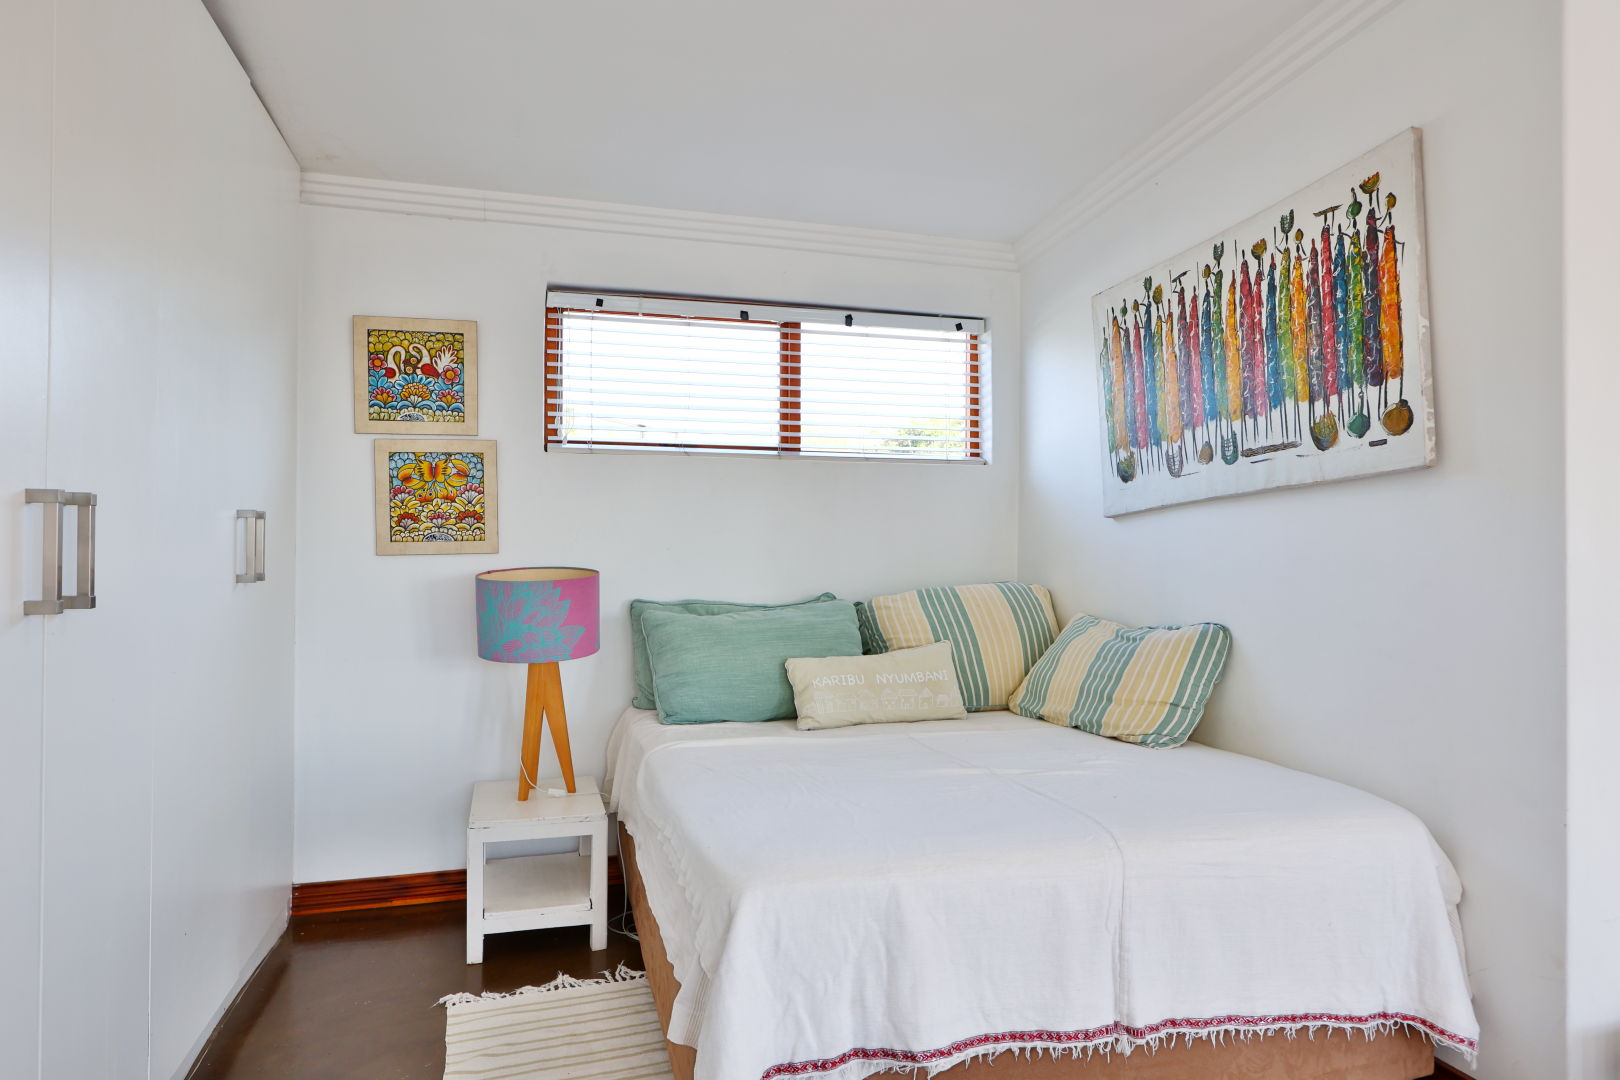
- Bedroom 3: Built-in cupboard and access to the veranda.
- Bedroom 4: Built-in cupboard.
Additional Spaces:
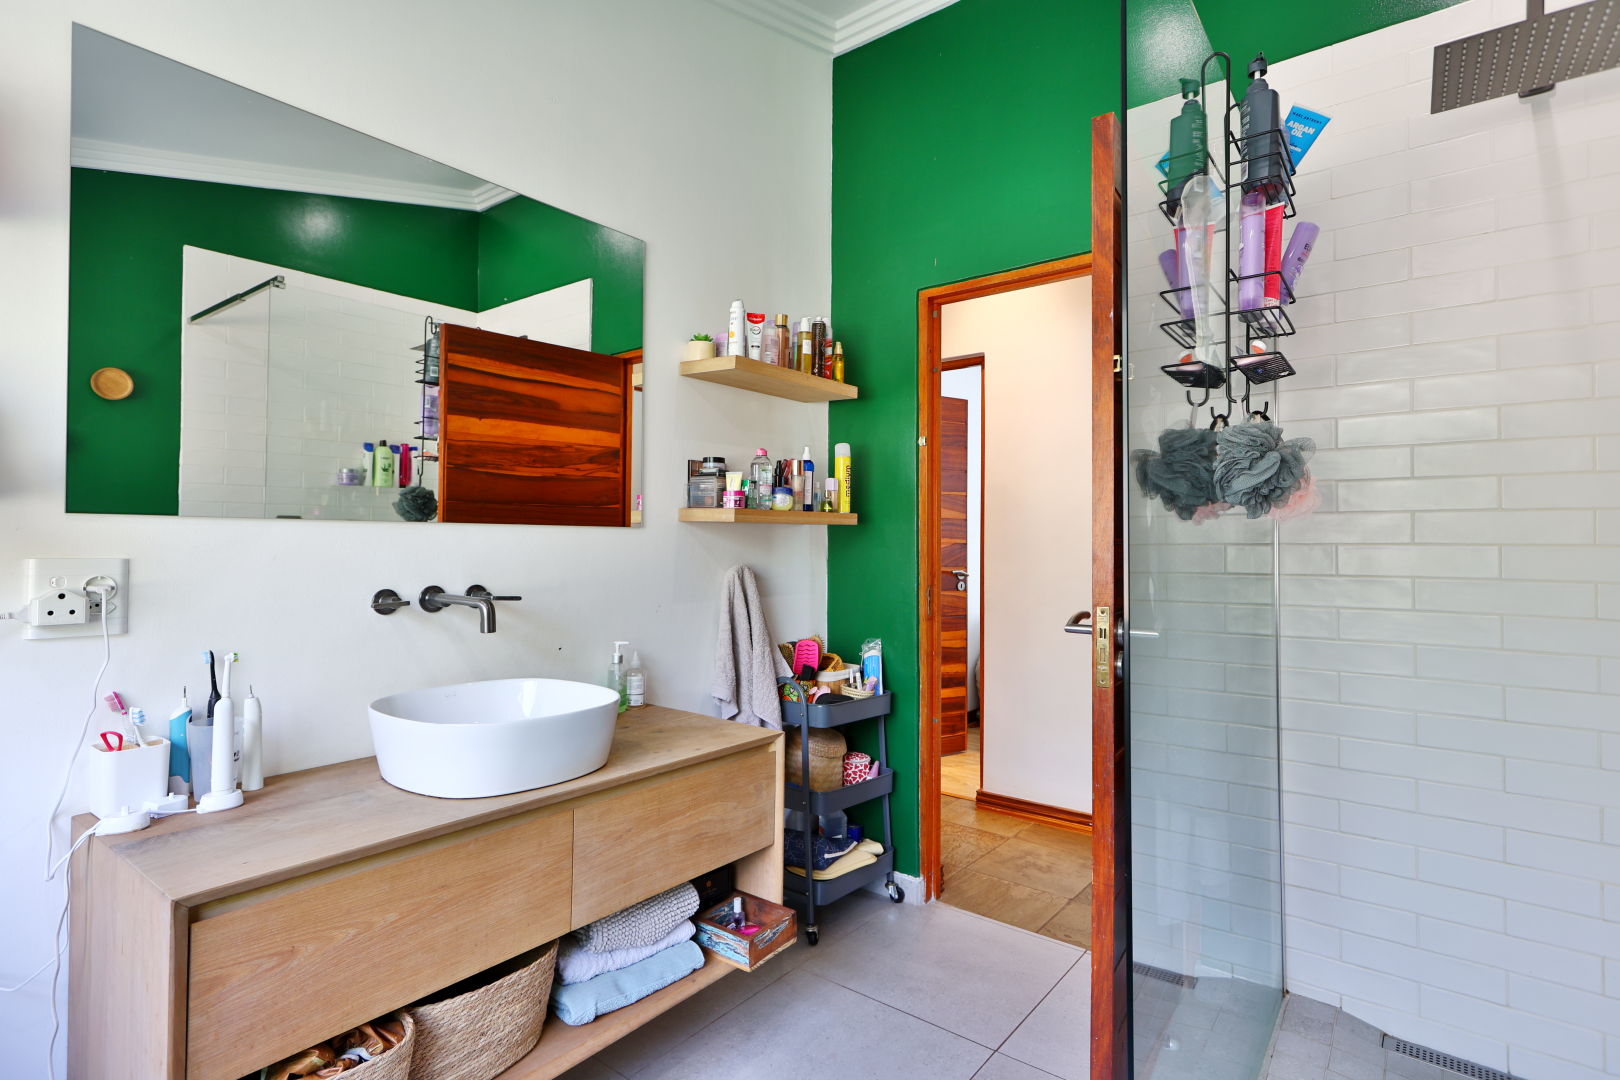
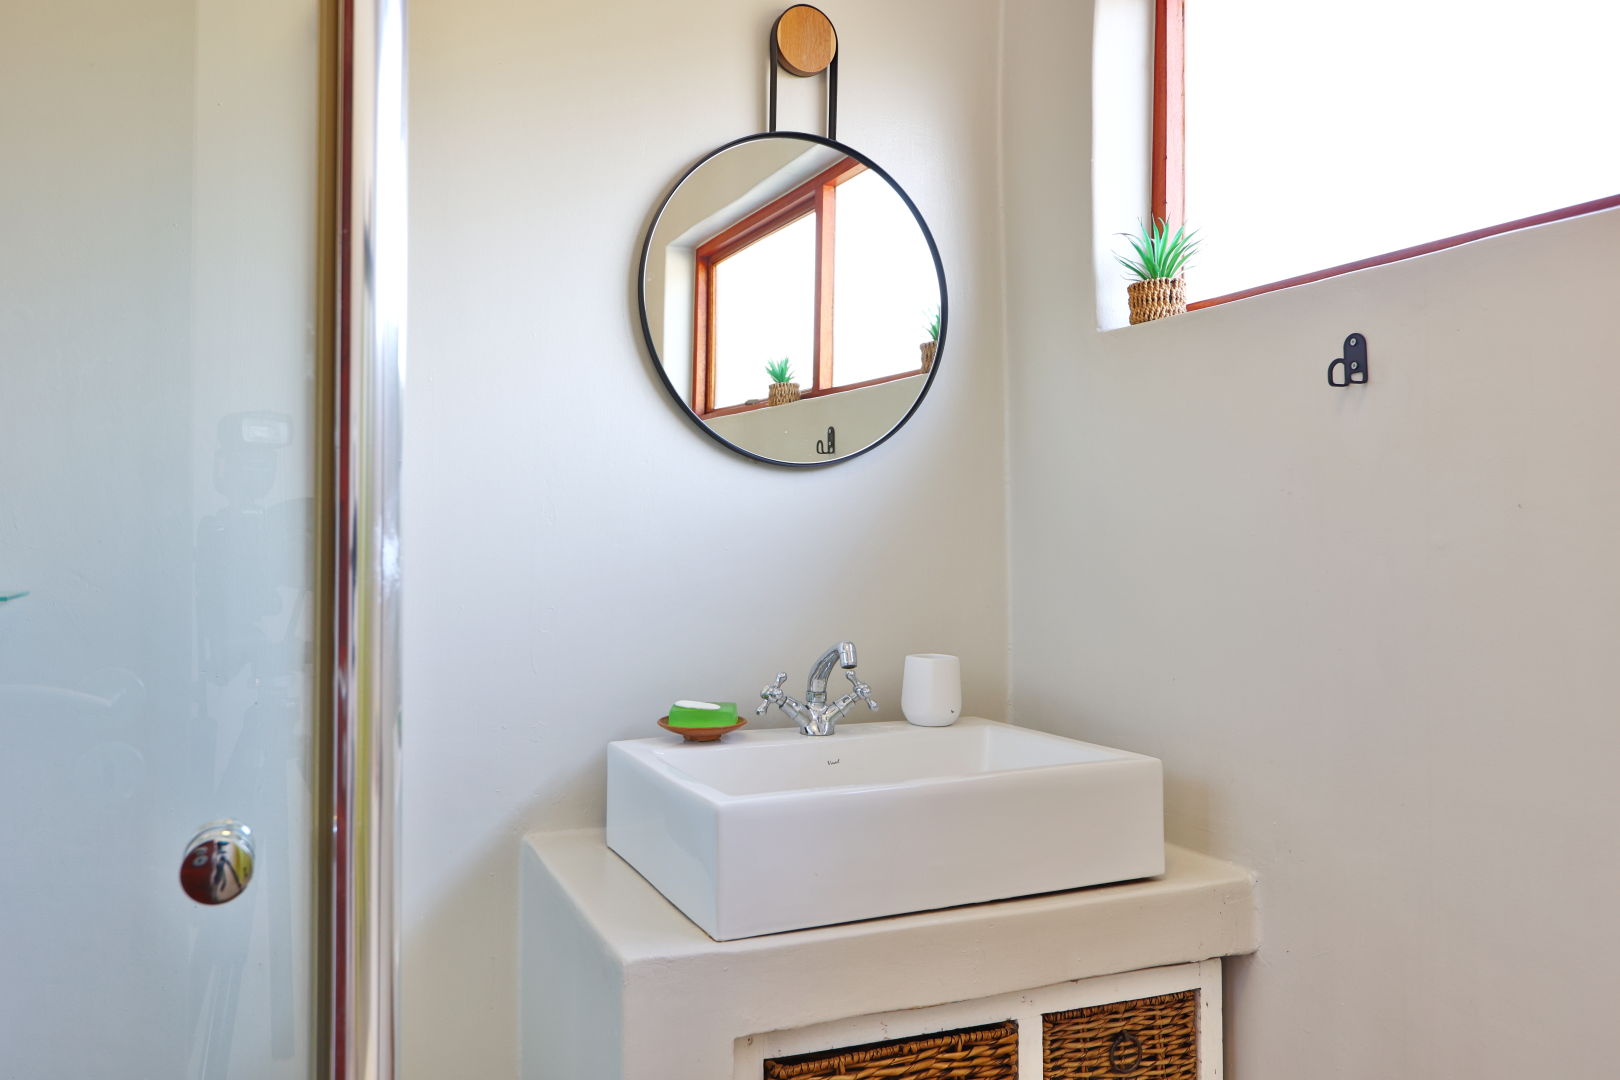
- Family Bathroom: Newly renovated.
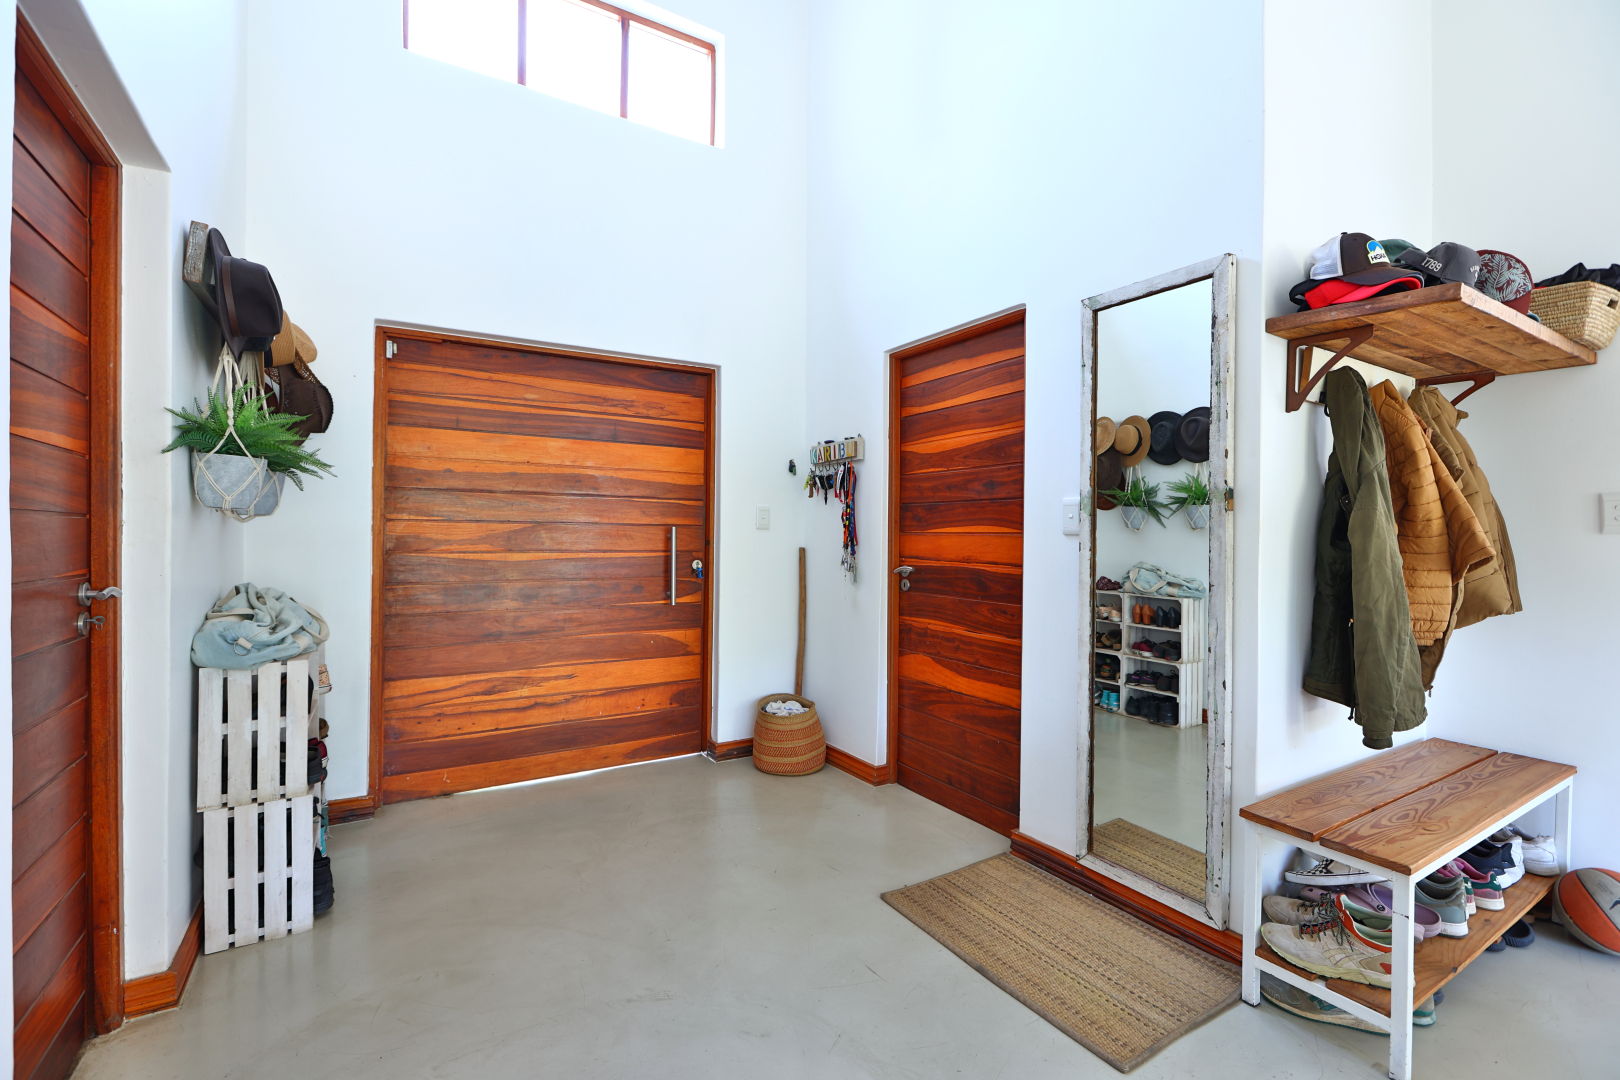
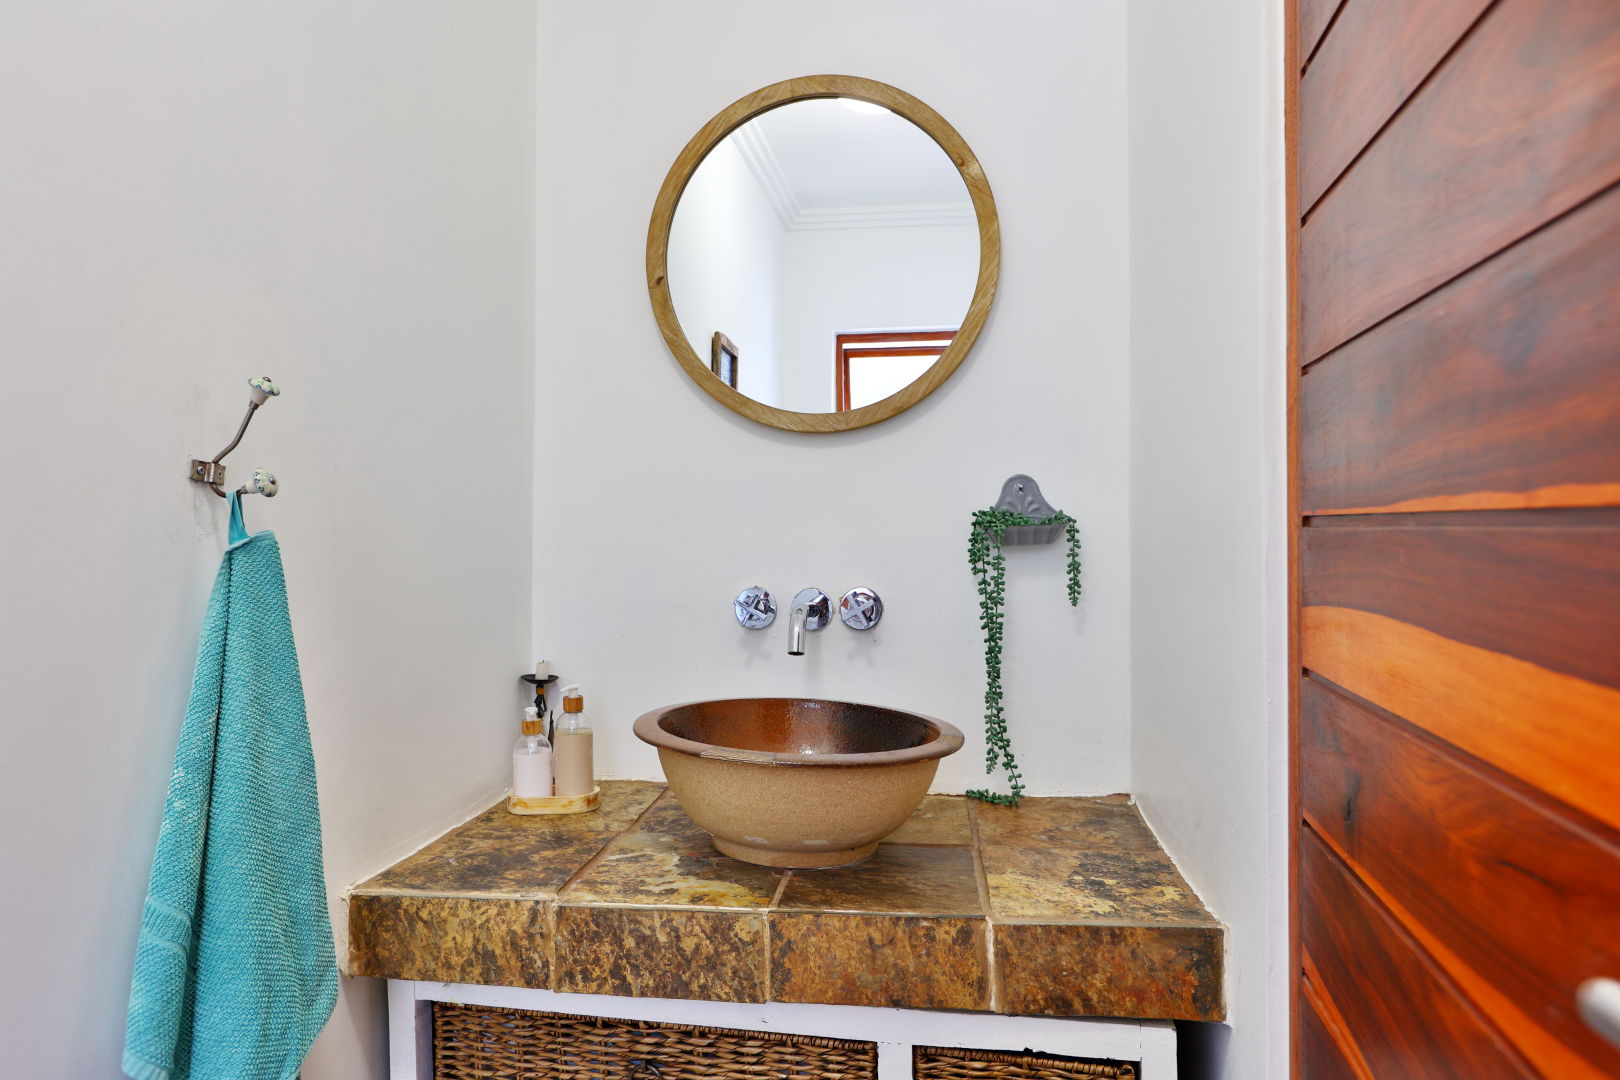
- Guest Cloakroom: Conveniently located near entertainment areas.
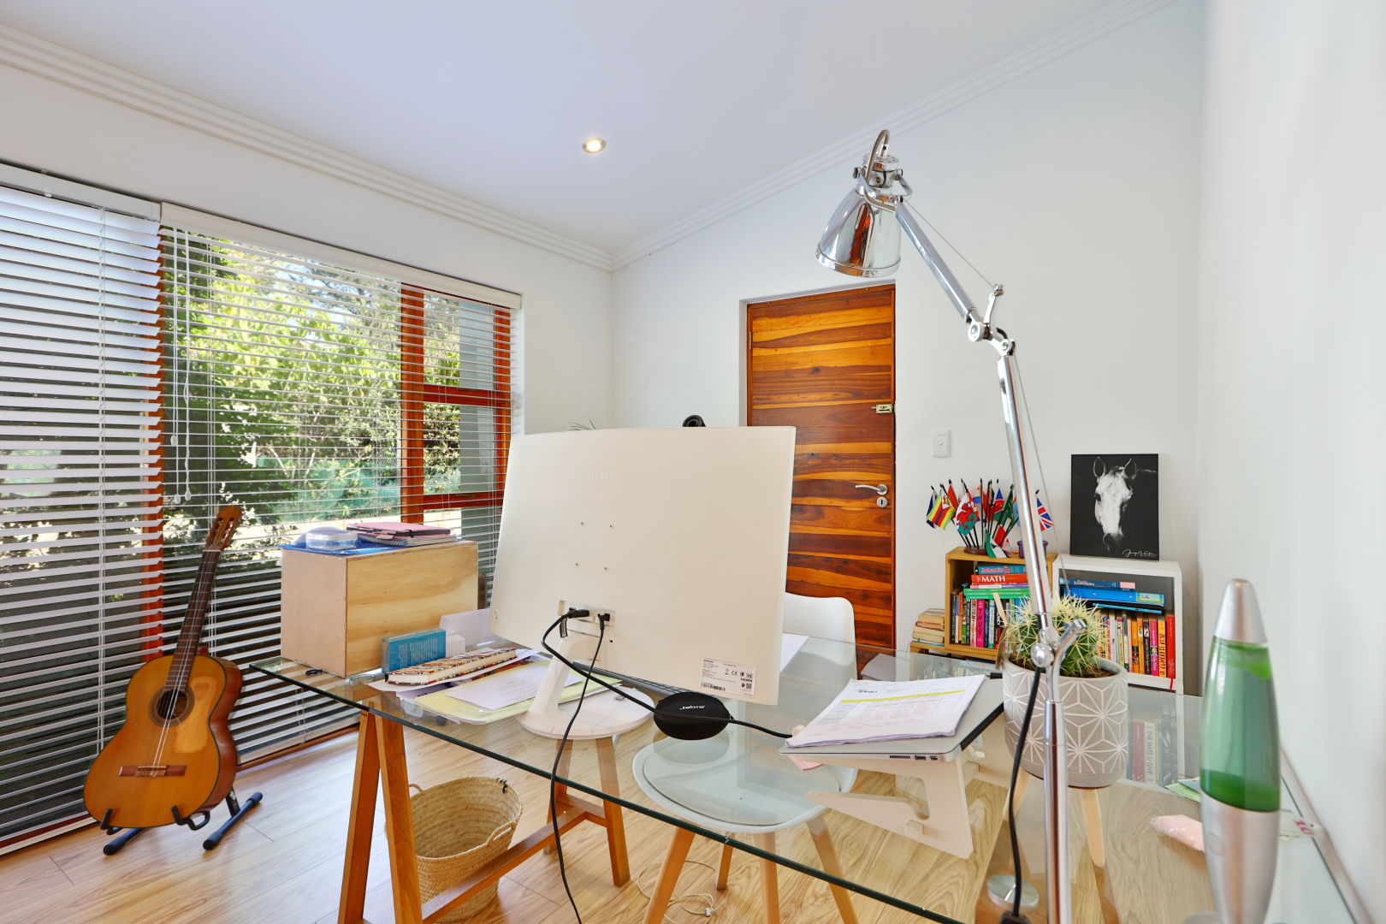
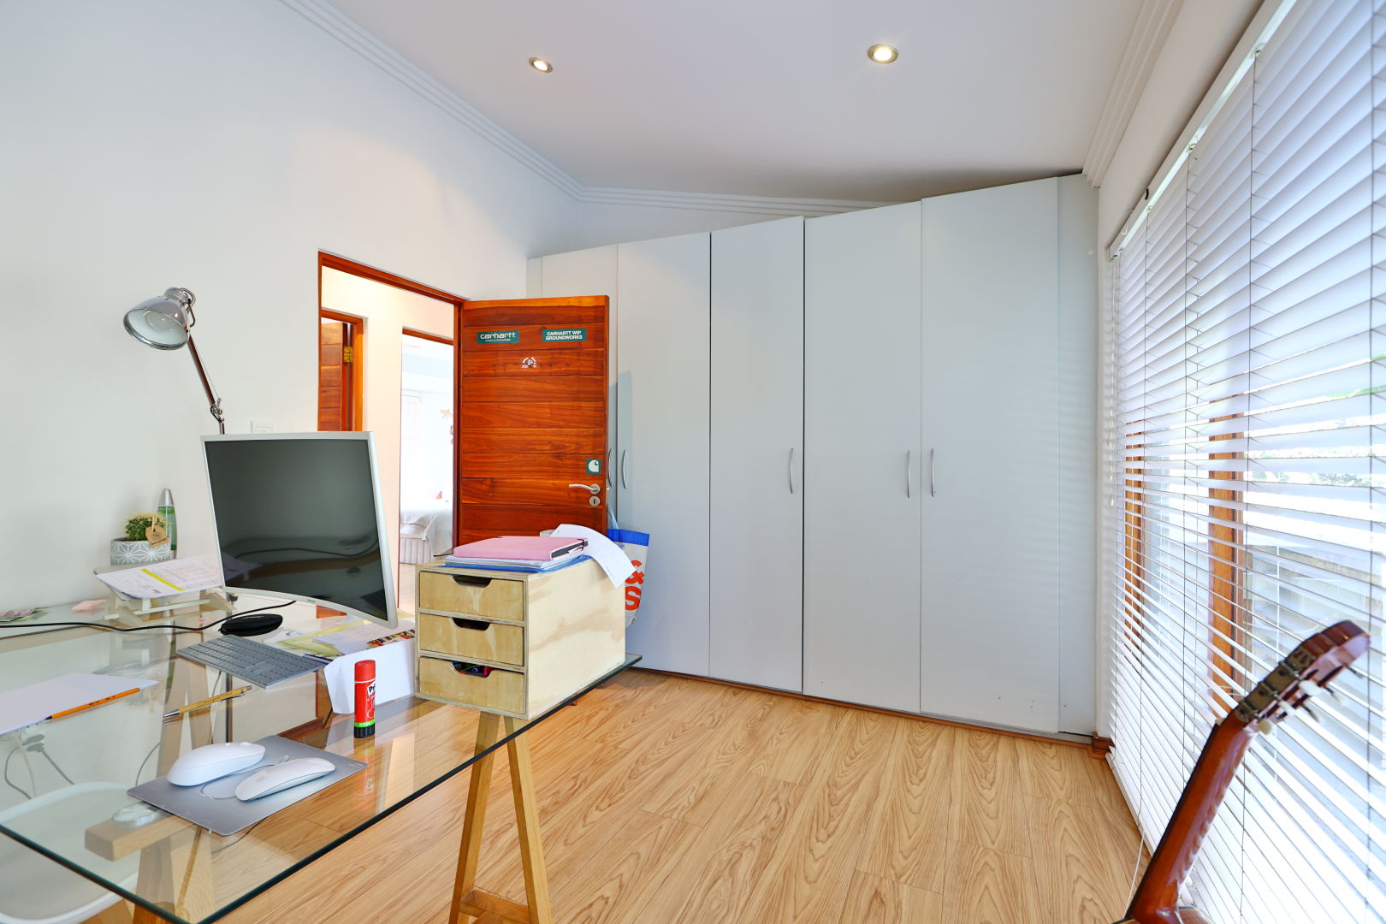
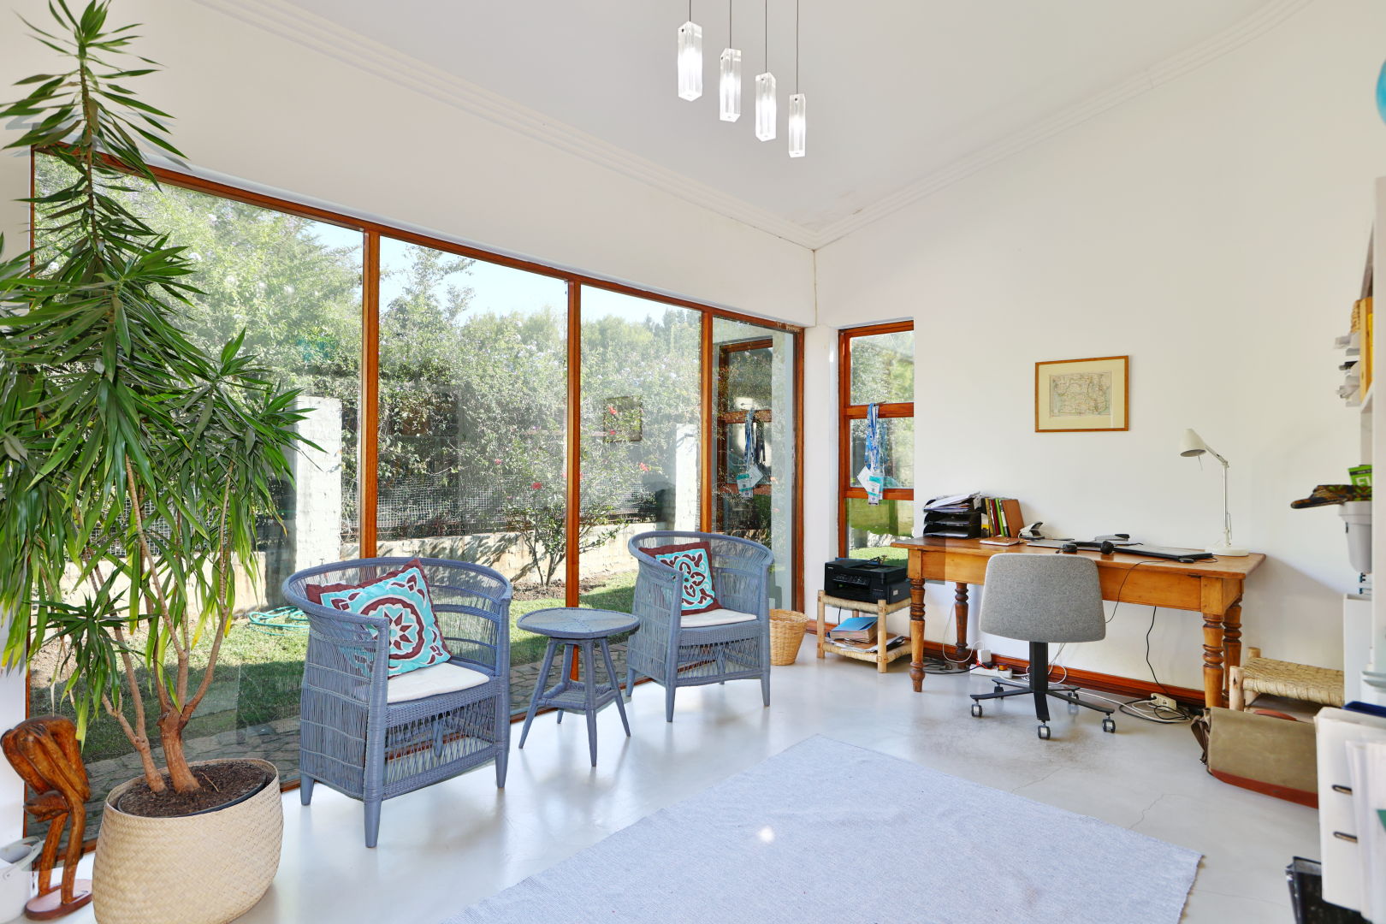
- Study: Large and well-lit.
Kitchen:
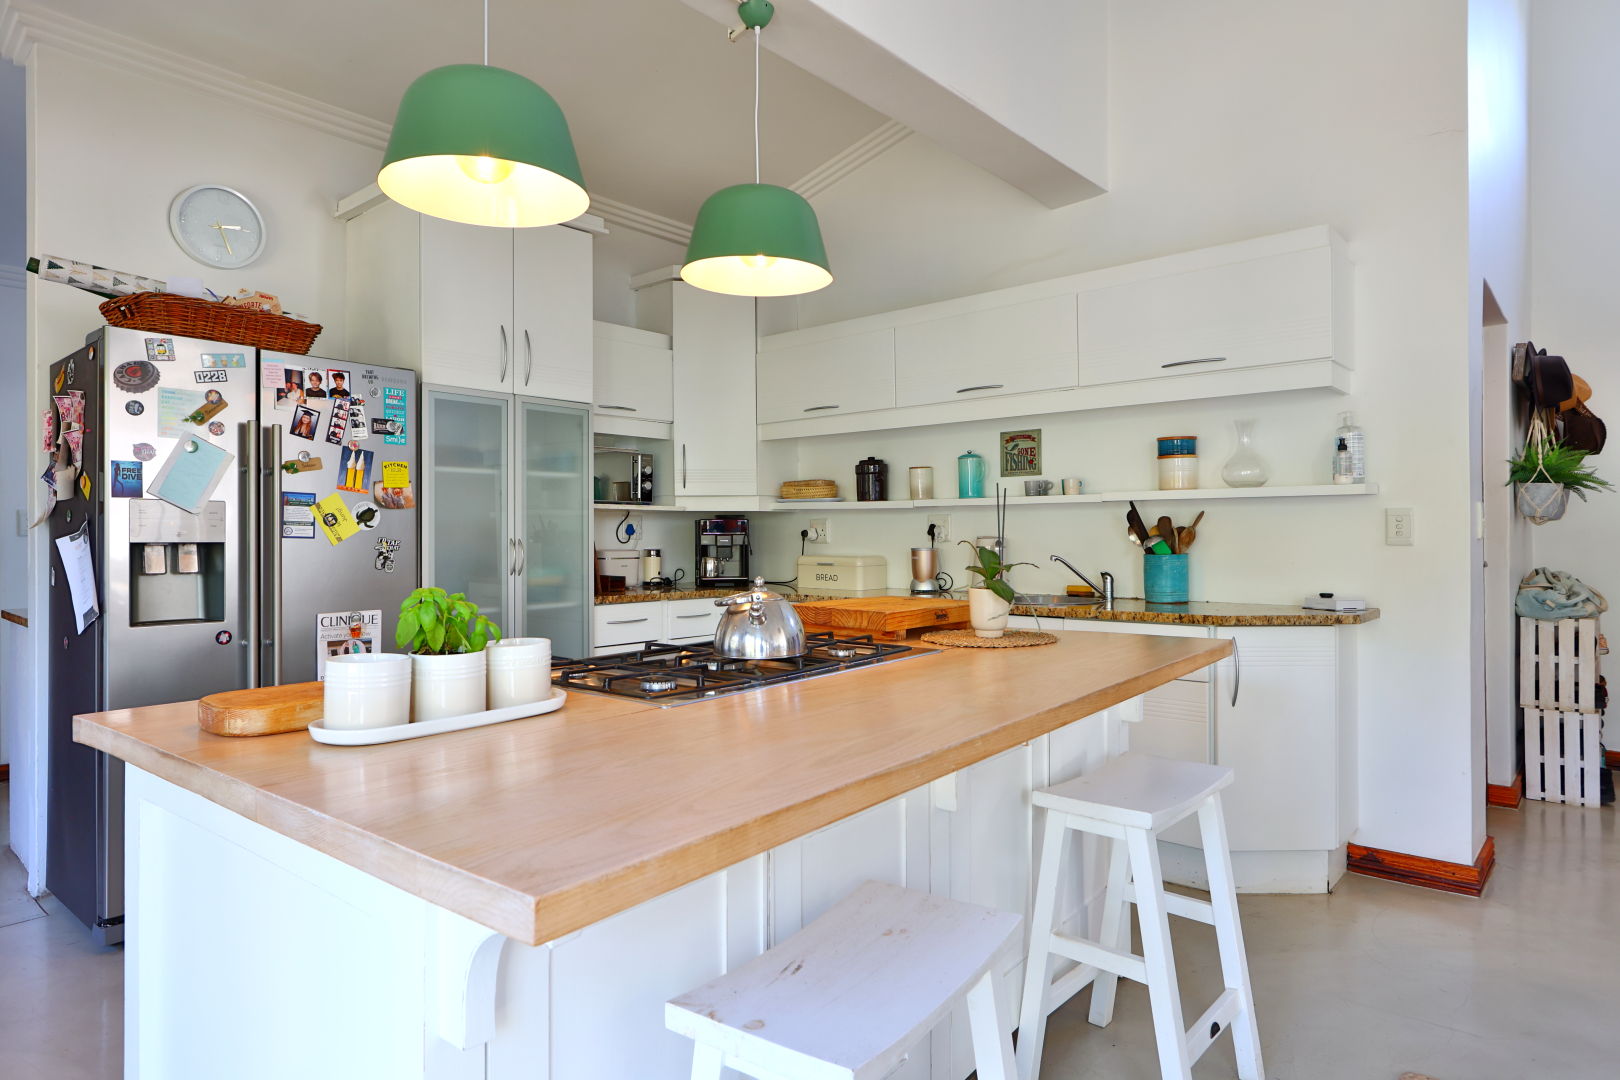
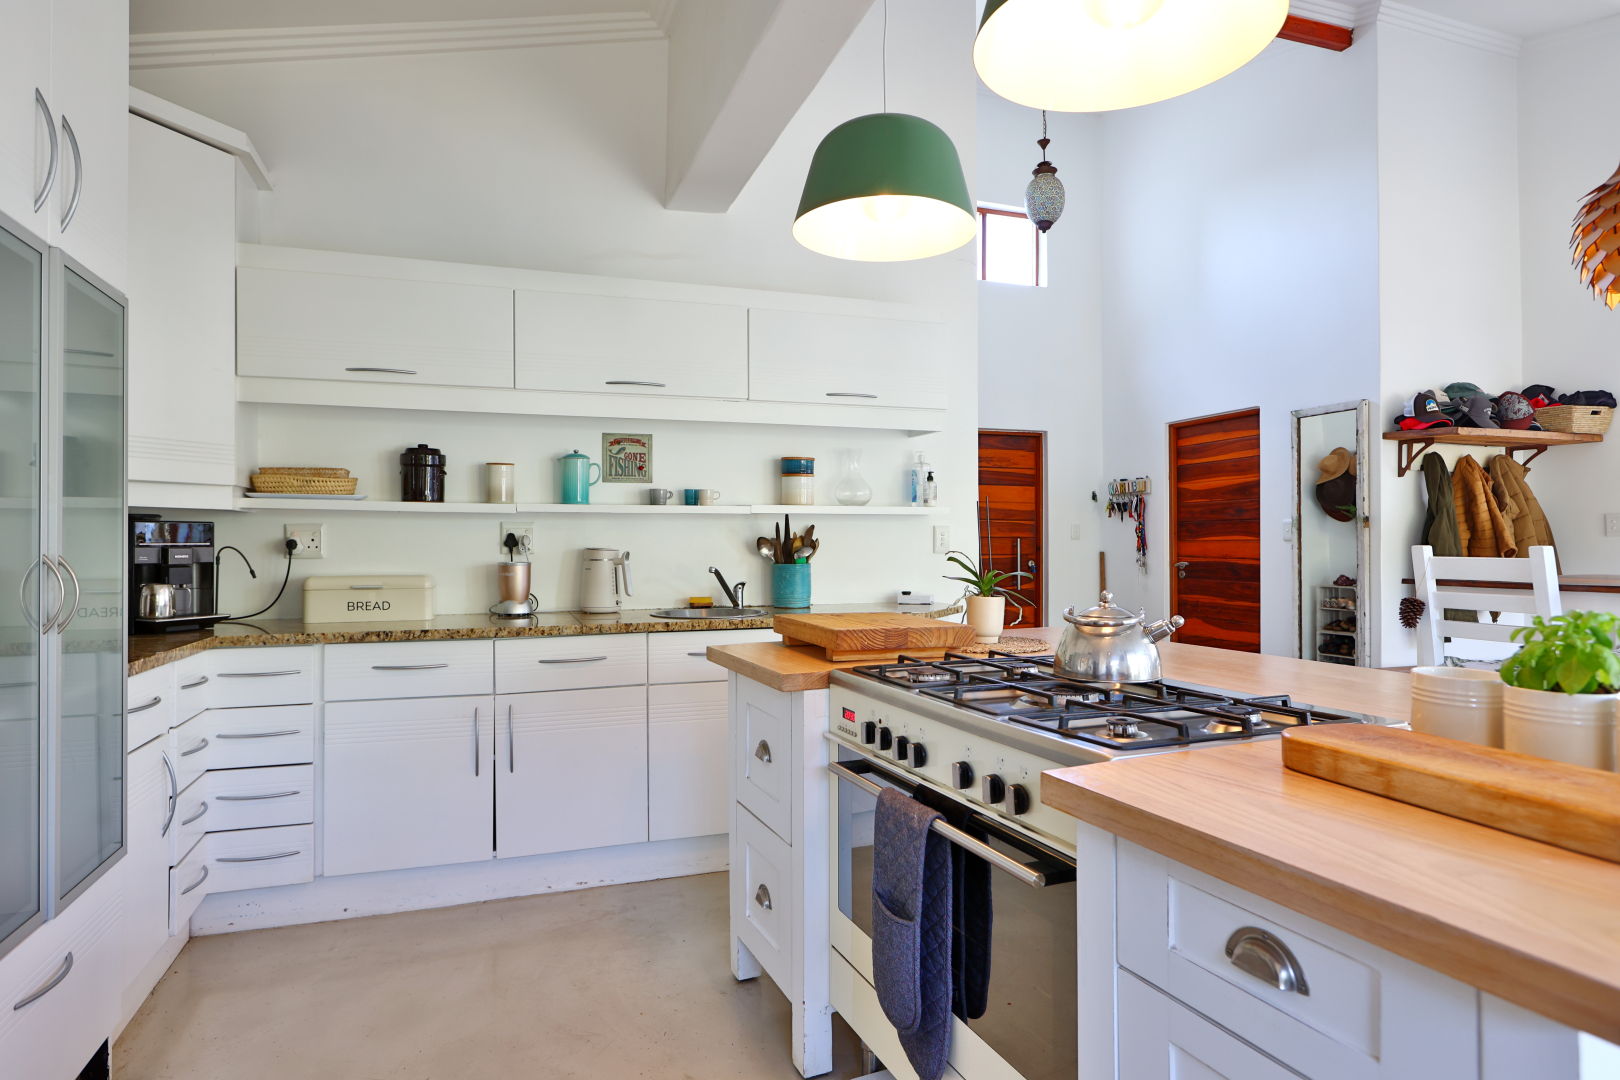
- Expansive Island Kitchen: Finished with premium materials.
- Gas Stove with Electric Oven: Modern and energy-efficient.
- Cabinetry: Painted white wood with granite and wood worktops.
- Pantry: Large and conveniently located off the kitchen.
- Informal Family Dining Space: Adjacent to the kitchen, connecting all living areas.
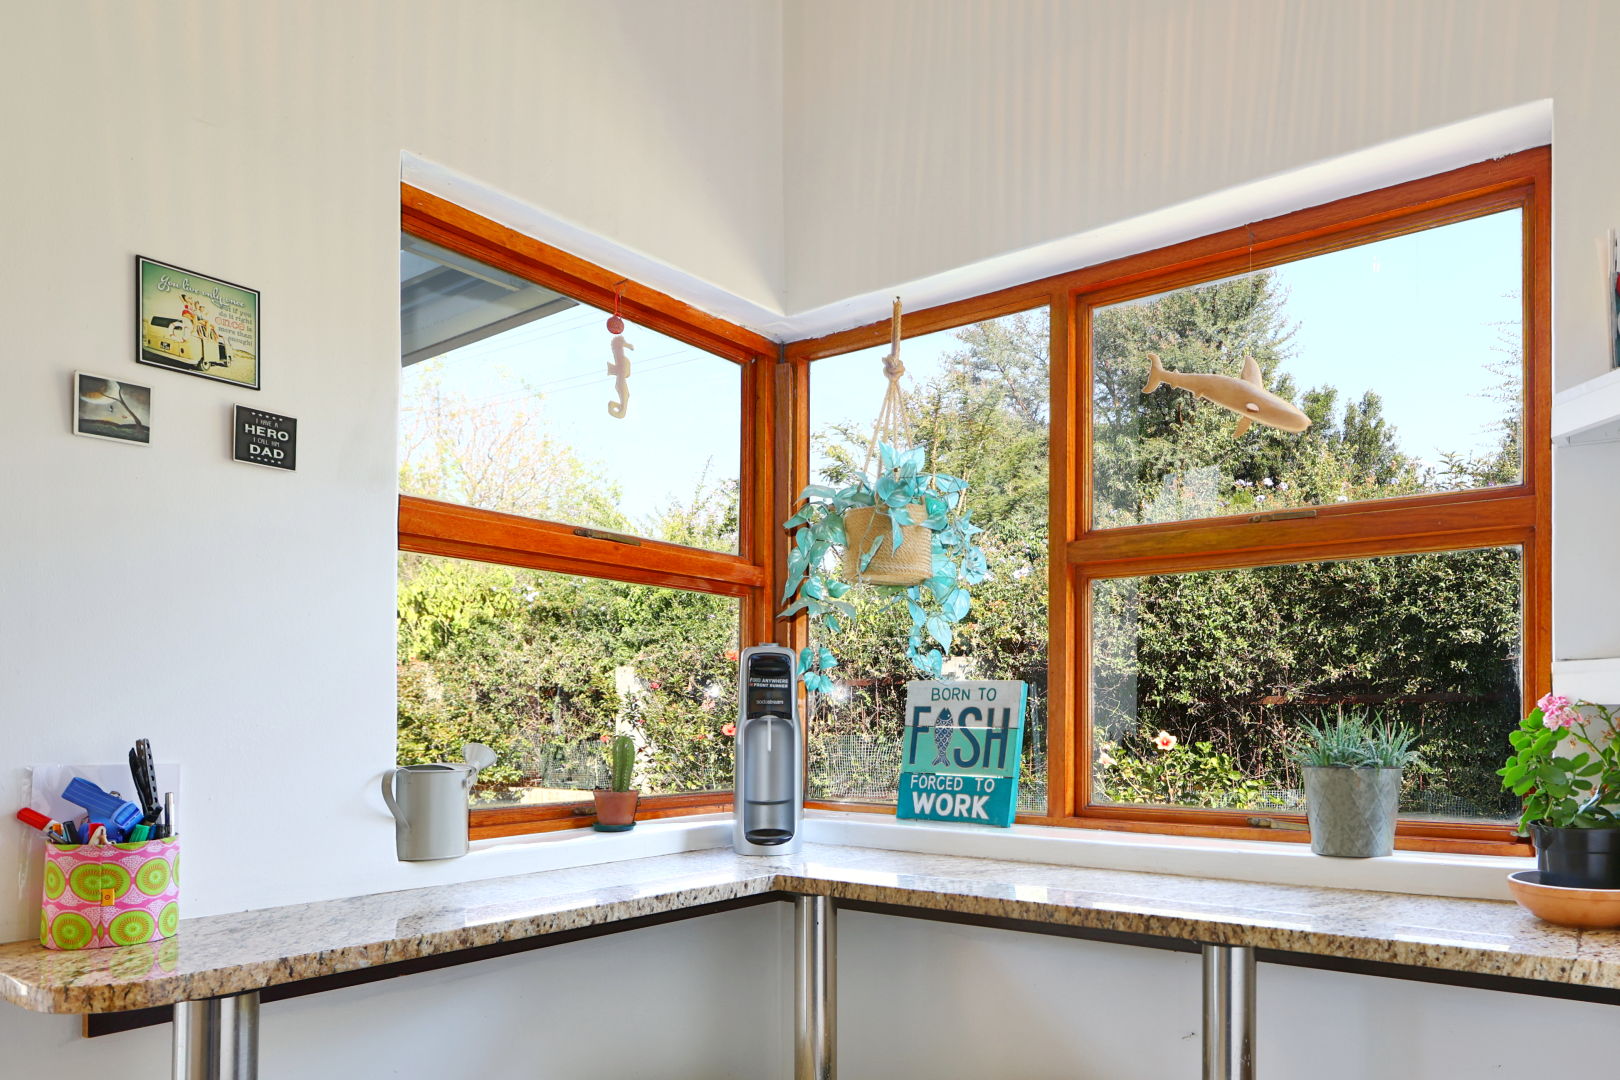
- Breakfast Nook: A sunny eating area.
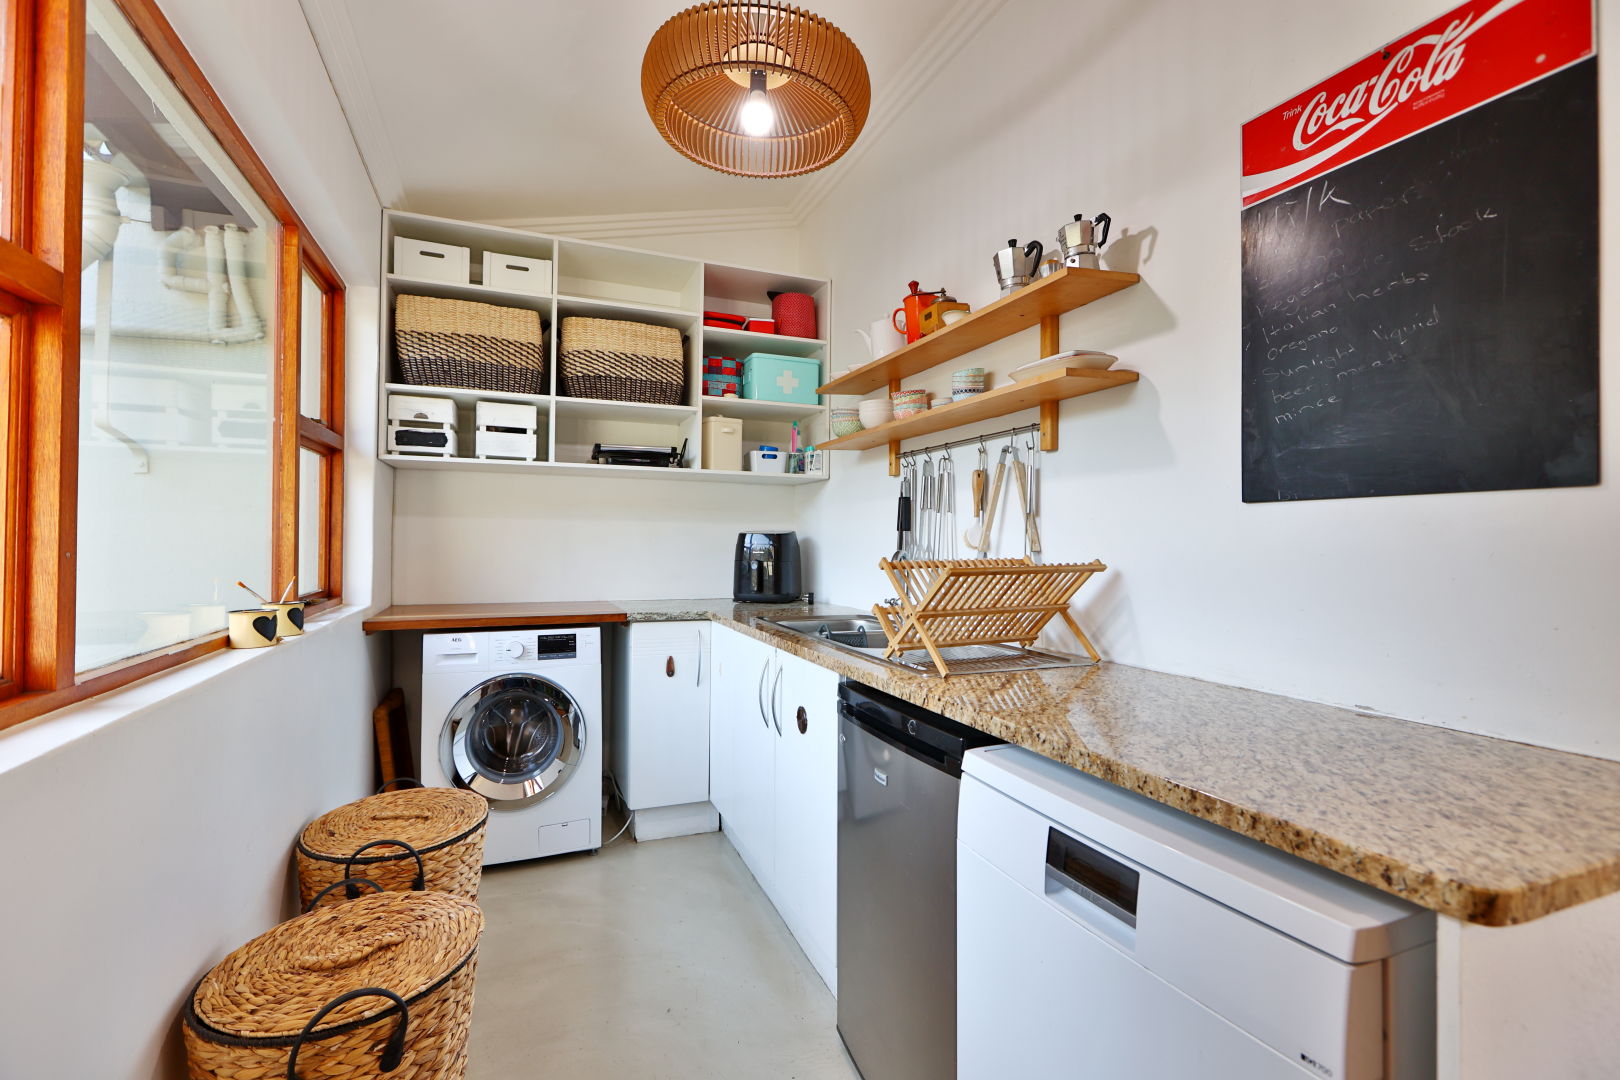
- Separate Laundry and Scullery: Practical and spacious.
- Kitchen Garden: Accessed via a large wooden door — an ideal intimate outdoor space for the family.
Outdoor Living & Entertaining:
- Perfect for Entertaining: Ideal for both relaxation and hosting.
- Built-In Bar: Great for entertaining guests.
- Swimming Pool: Easy to maintain.
- Lavish Garden: Complete irrigation system; mature trees create a serene and secluded atmosphere.
Self-Contained Flatlet:
- Separate Entrance: Ensures privacy.
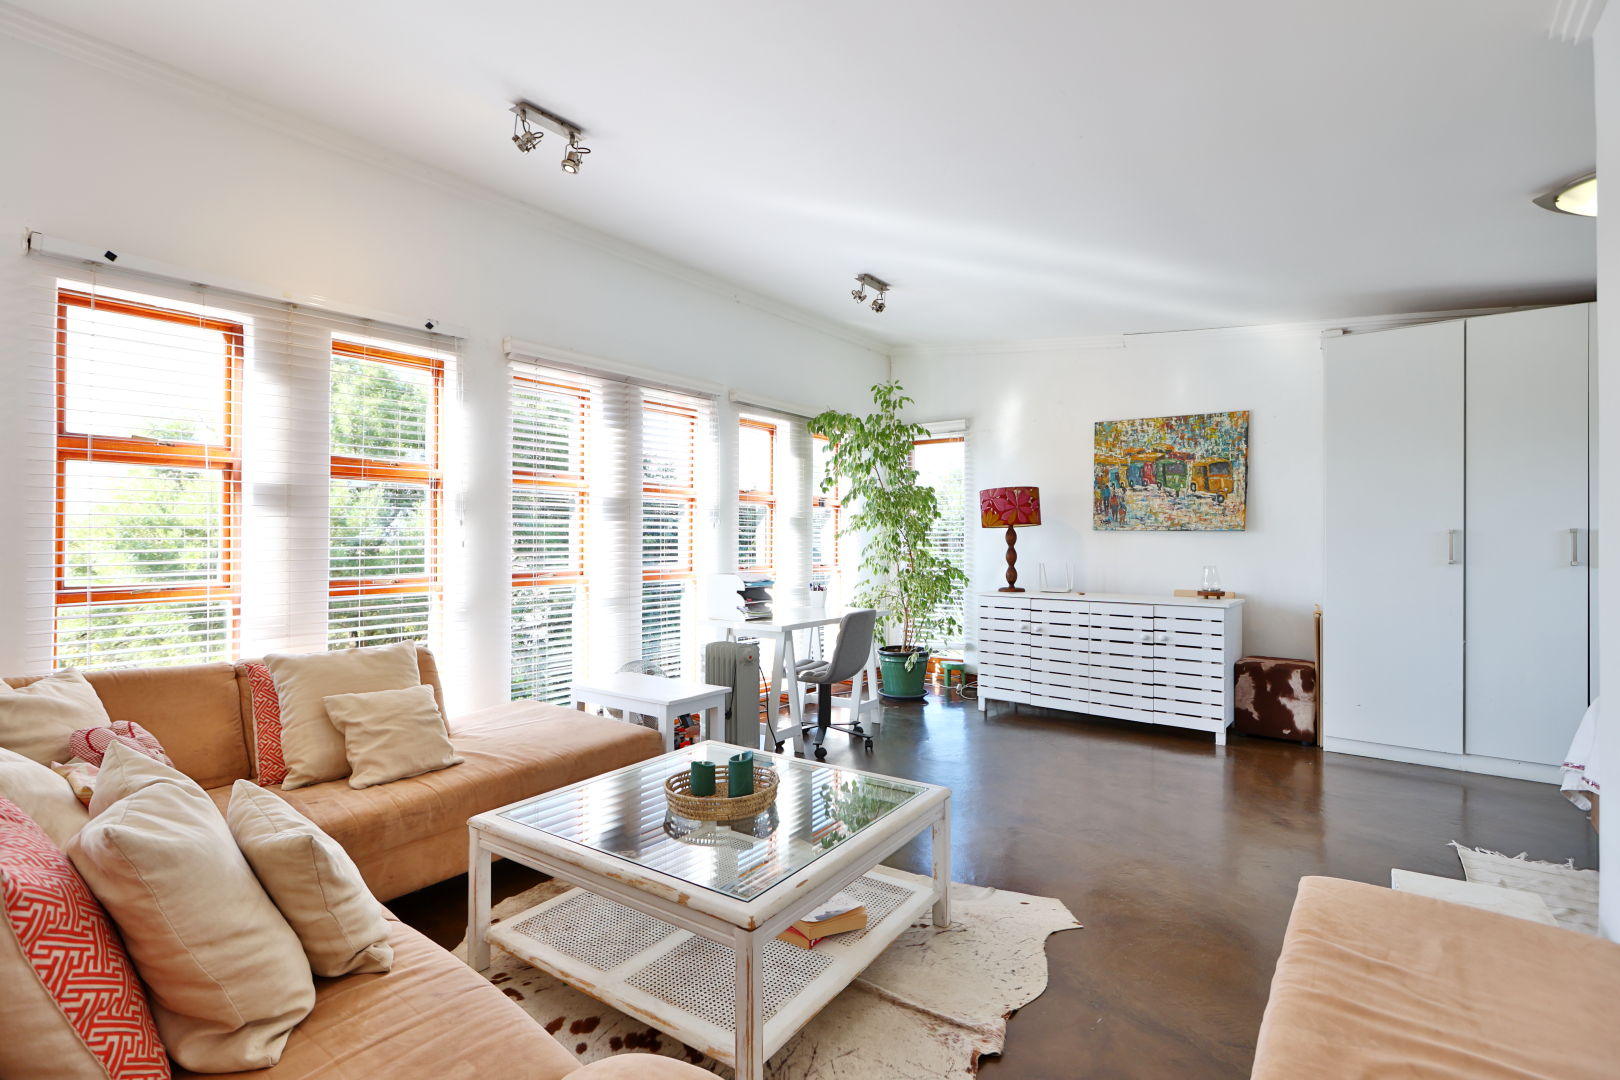
- Living Space: Large open-plan area.
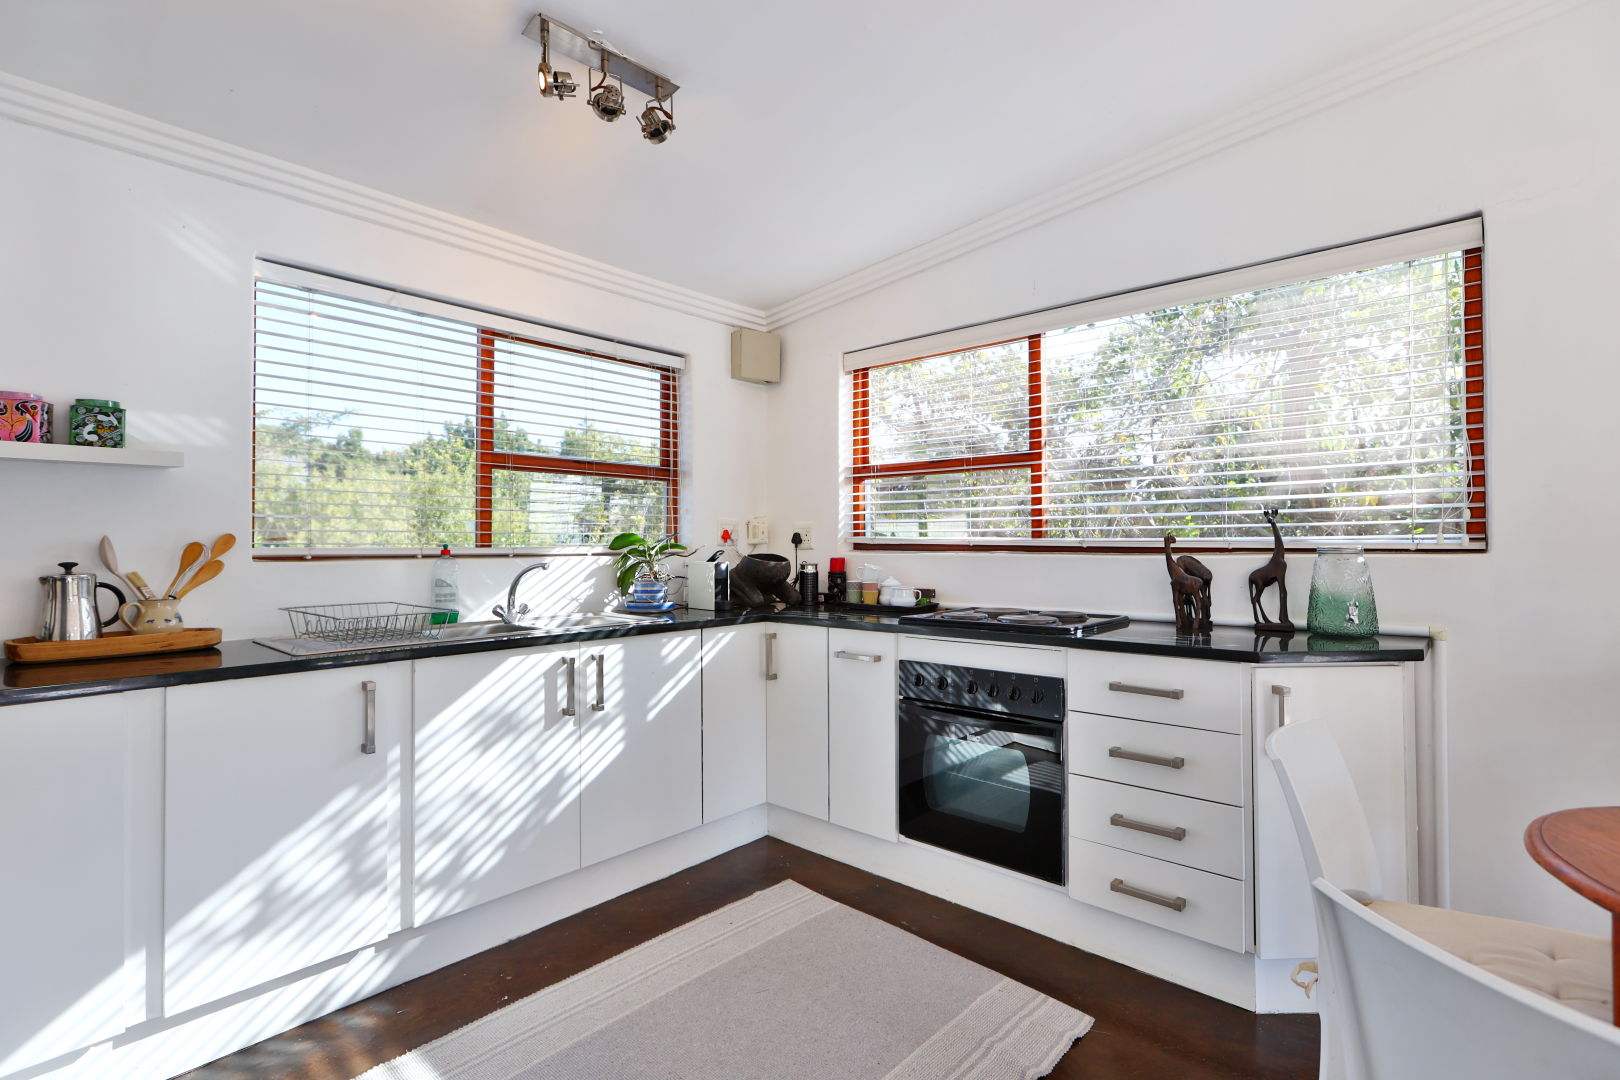
- Kitchen: Fully functional kitchen.
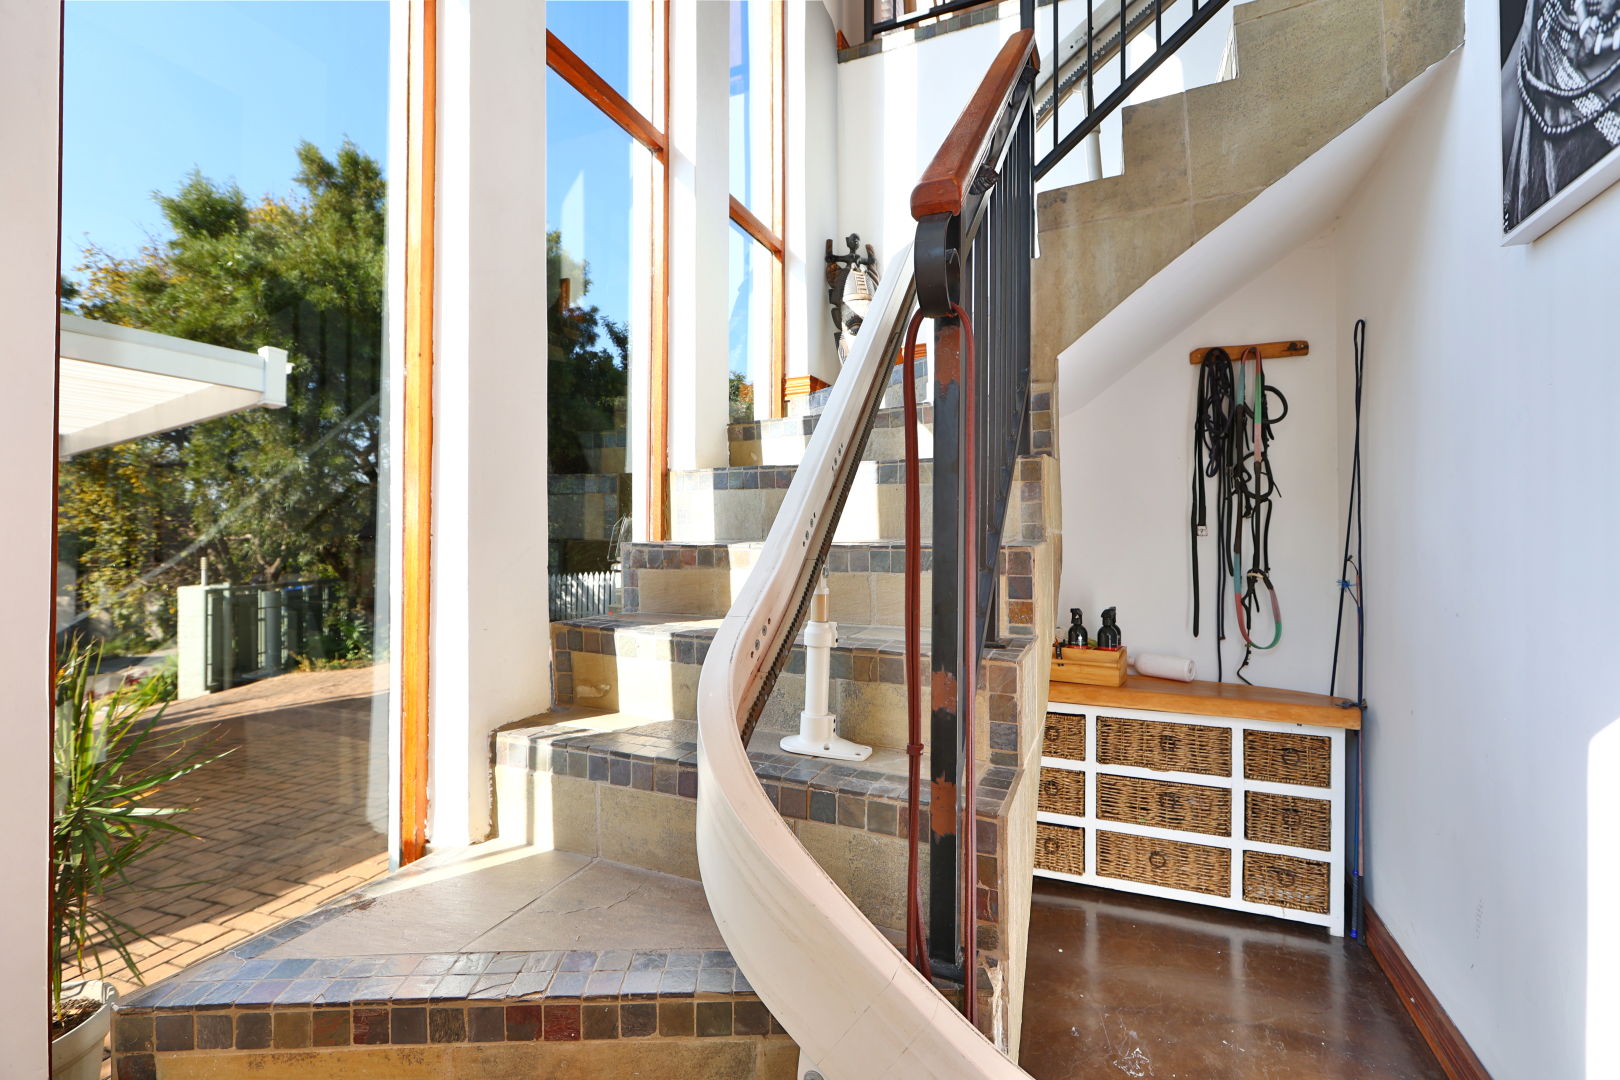
- Disability Access: Equipped with a built-in stairlift.
Rental Conditions:
- Tenant Costs: Water and electricity consumption; fixed monthly sewerage and refuse services.
- Admin & Inspection Fee: Once-off administration cost and Once-off Inspection fee
Neighbourhood:
- Carlswald North Lifestyle Estate is a highly sought-after address.
- Amenities include a gym, clubhouse, swimming pool, e-shop, tennis and squash courts, walking/running paths, and more.
Don't miss this opportunity to make this exceptional property your new home! Contact us today to schedule a viewing.
Whilst every effort has been made to ensure the accuracy of this listing, the information provided, including property size, monthly levies, and municipal rates, is for guidance only and may be subject to change. LuxLiv Property Group and its agents cannot be held liable for any errors, omissions, or discrepancies.
Properties sold within the Waterfall Precinct, Gauteng, are under leasehold rights which benefit the purchaser costs. Please ask your agent for details.