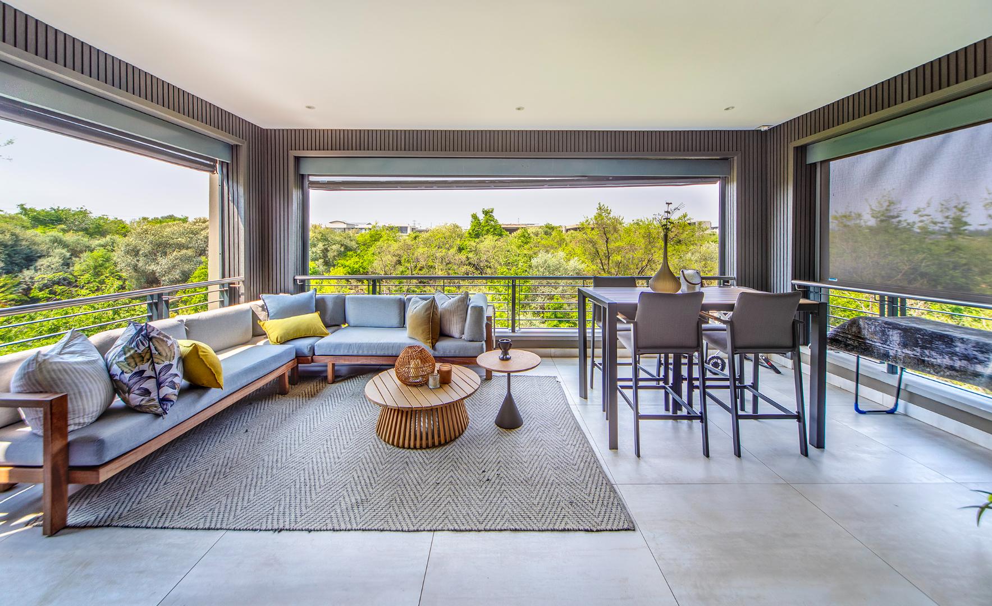
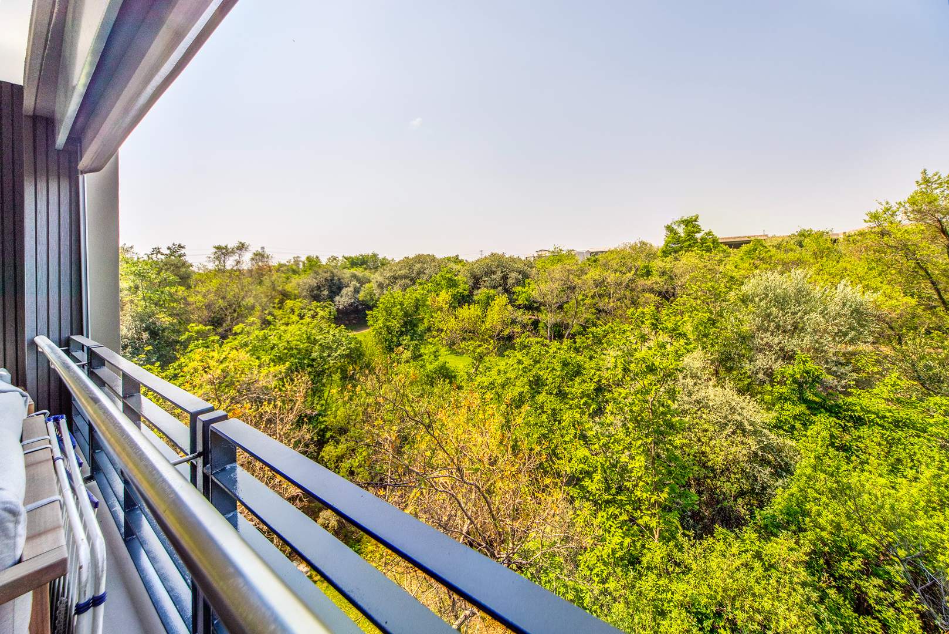
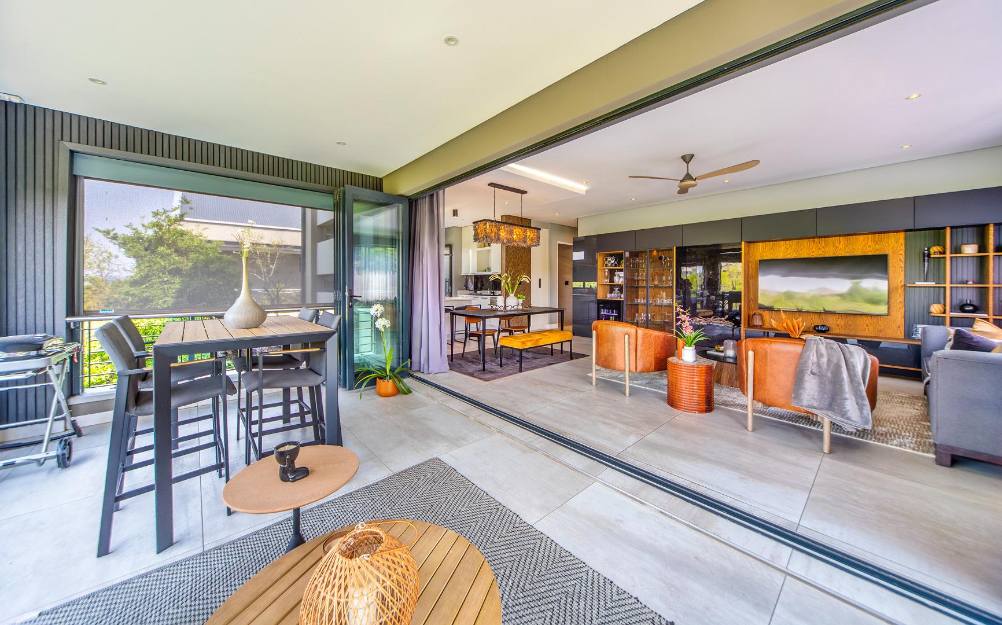
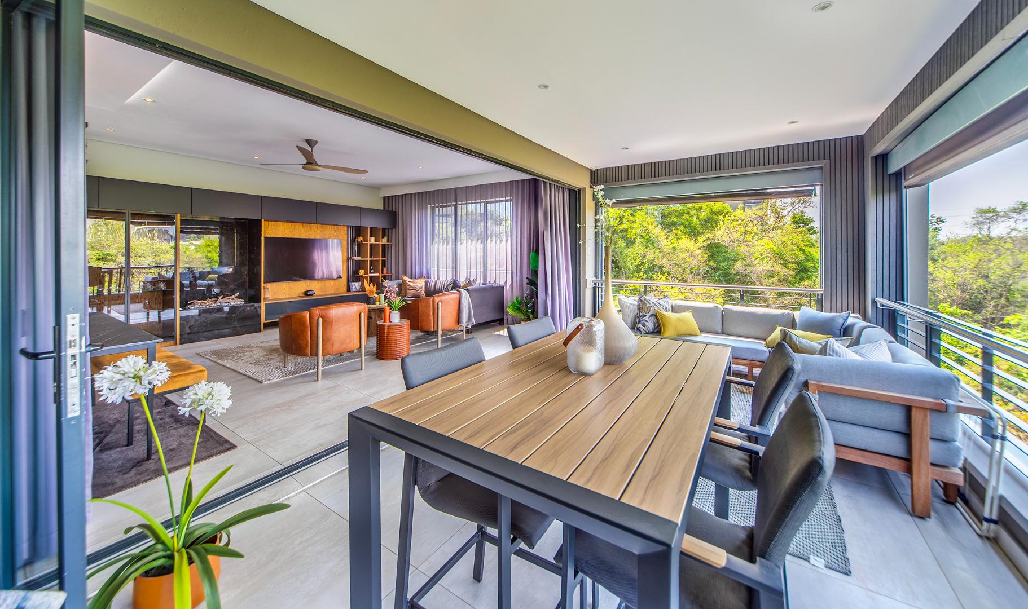
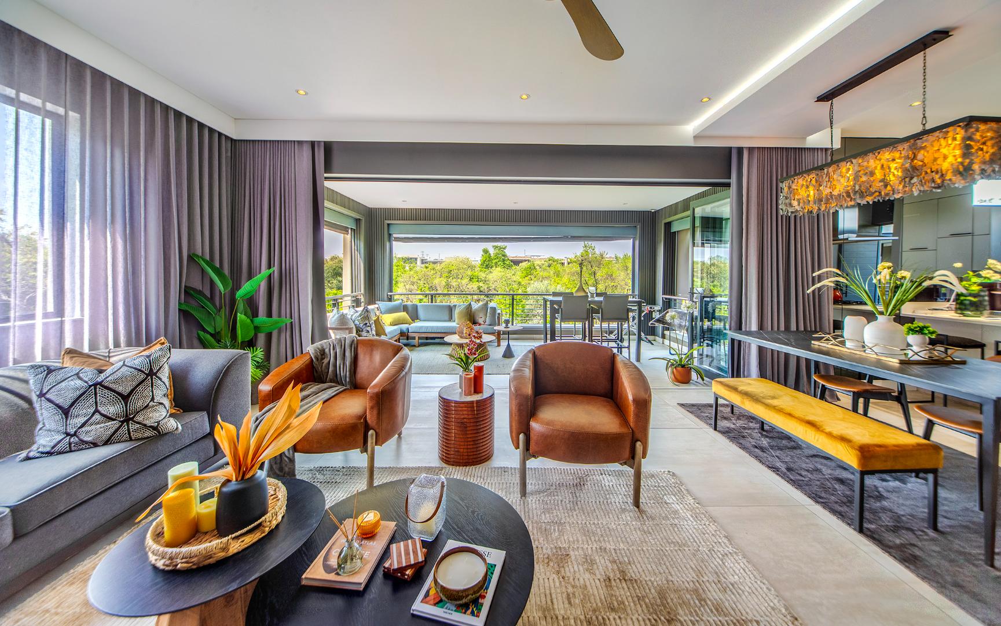
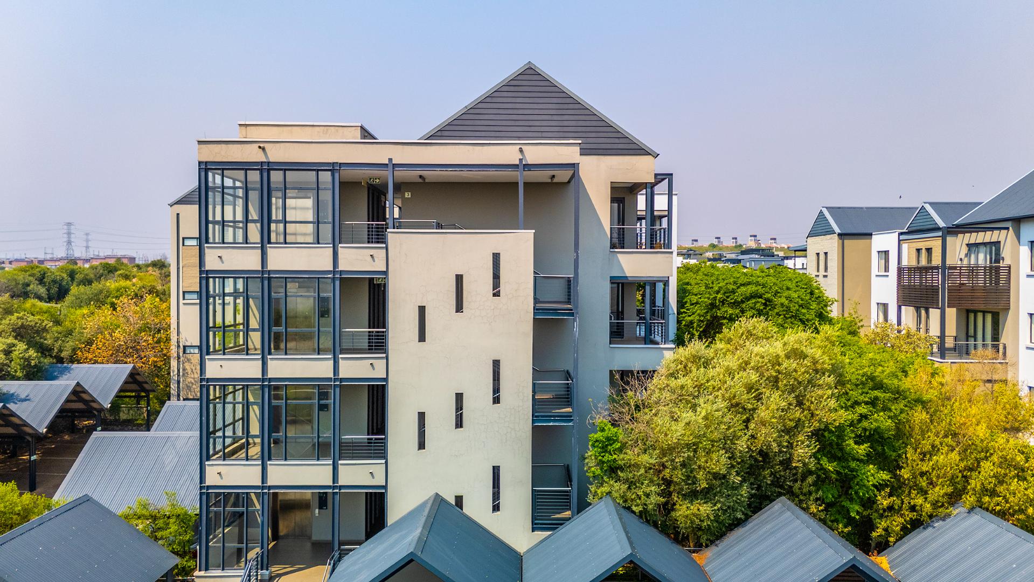
At Oasis in Steyn City, this fully furnished apartment pairs a carefully considered interior with a view that is entirely green. A covered corner balcony faces dense indigenous tree canopy. Inside, the timber, stone-look tiling, dark cabinetry and soft drapery have clearly been chosen to work together.
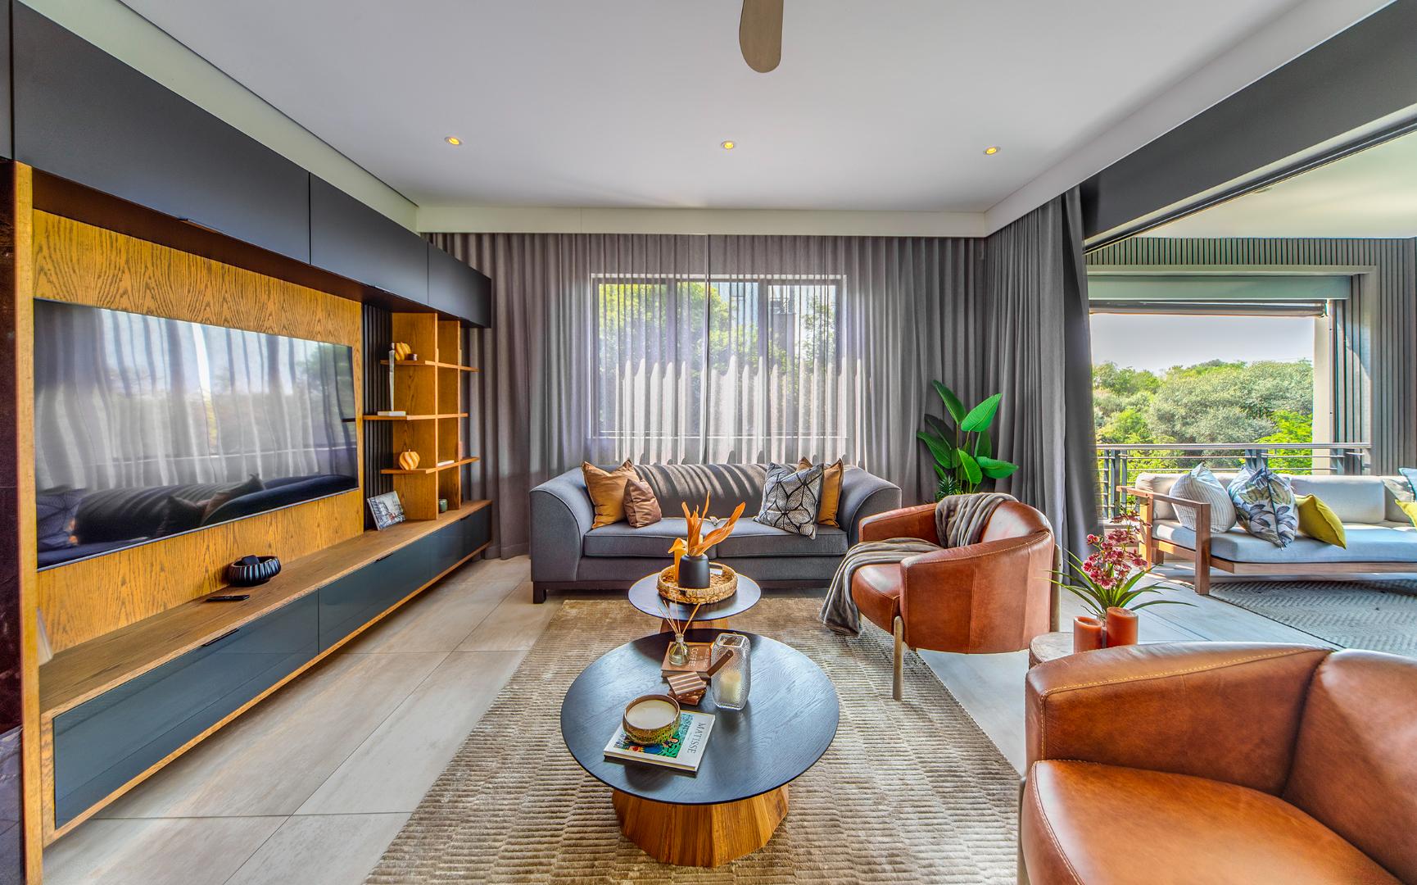
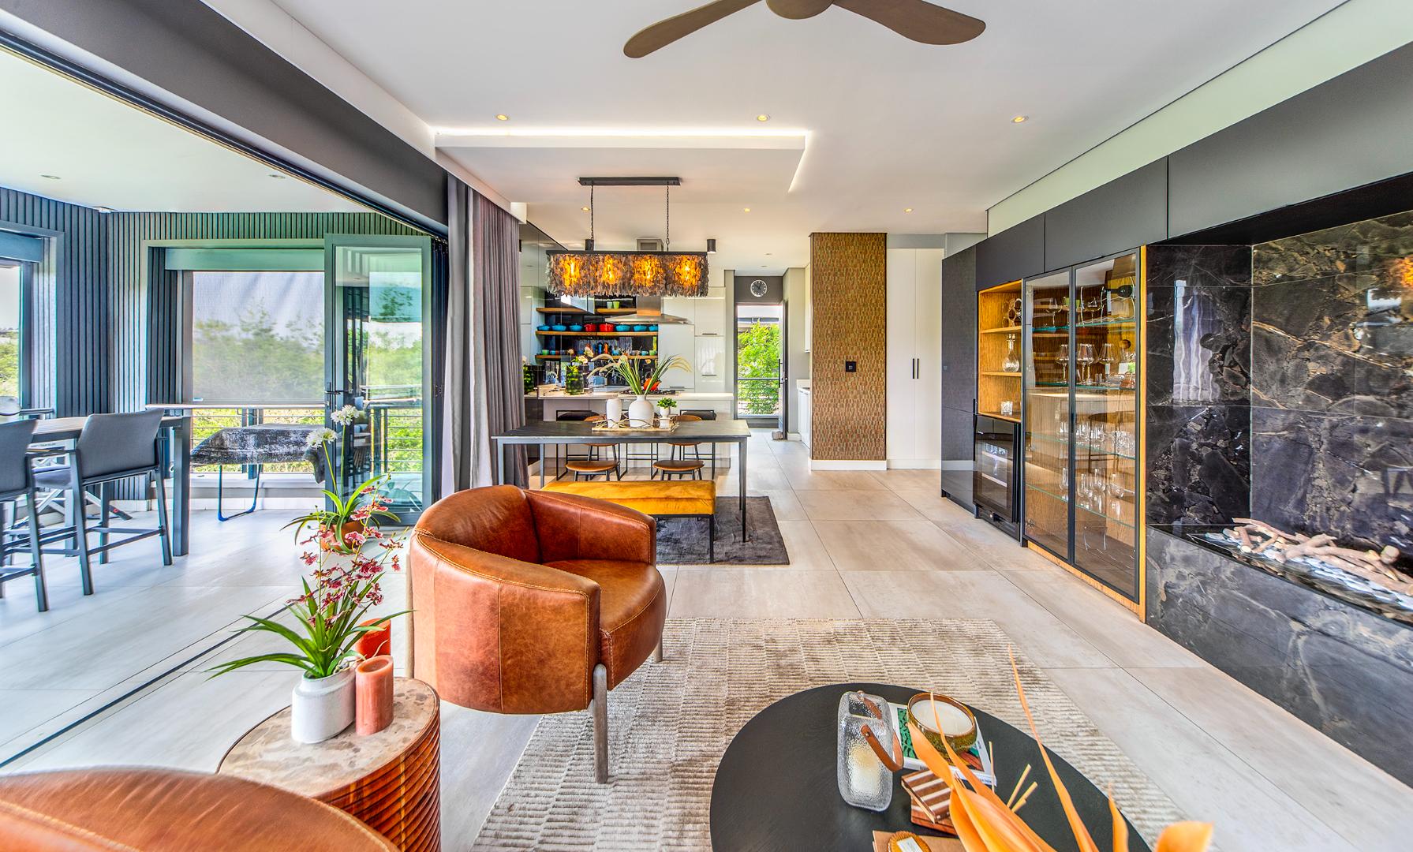
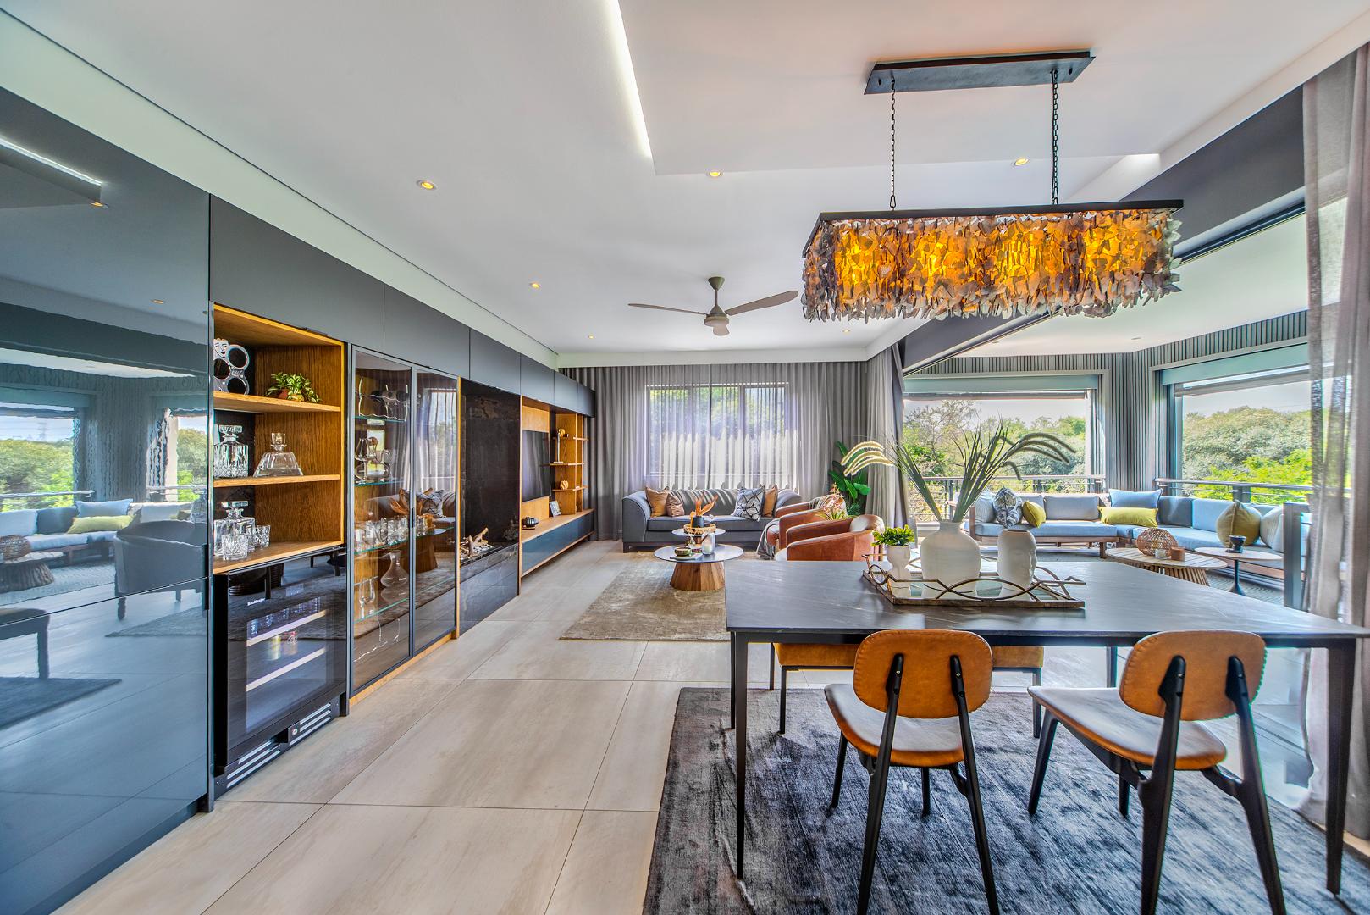
The kitchen, dining area and lounge share one open-plan space. A full wall of dark gloss cabinetry runs alongside the dining area, with glass-fronted display units and a built-in wine fridge. In the lounge, a marble-look feature wall framing a linear fireplace and a timber-panelled media unit give the room its focus. Large-format floor tiles, ceiling fans and generous glazing keep the space light and easy to live in.
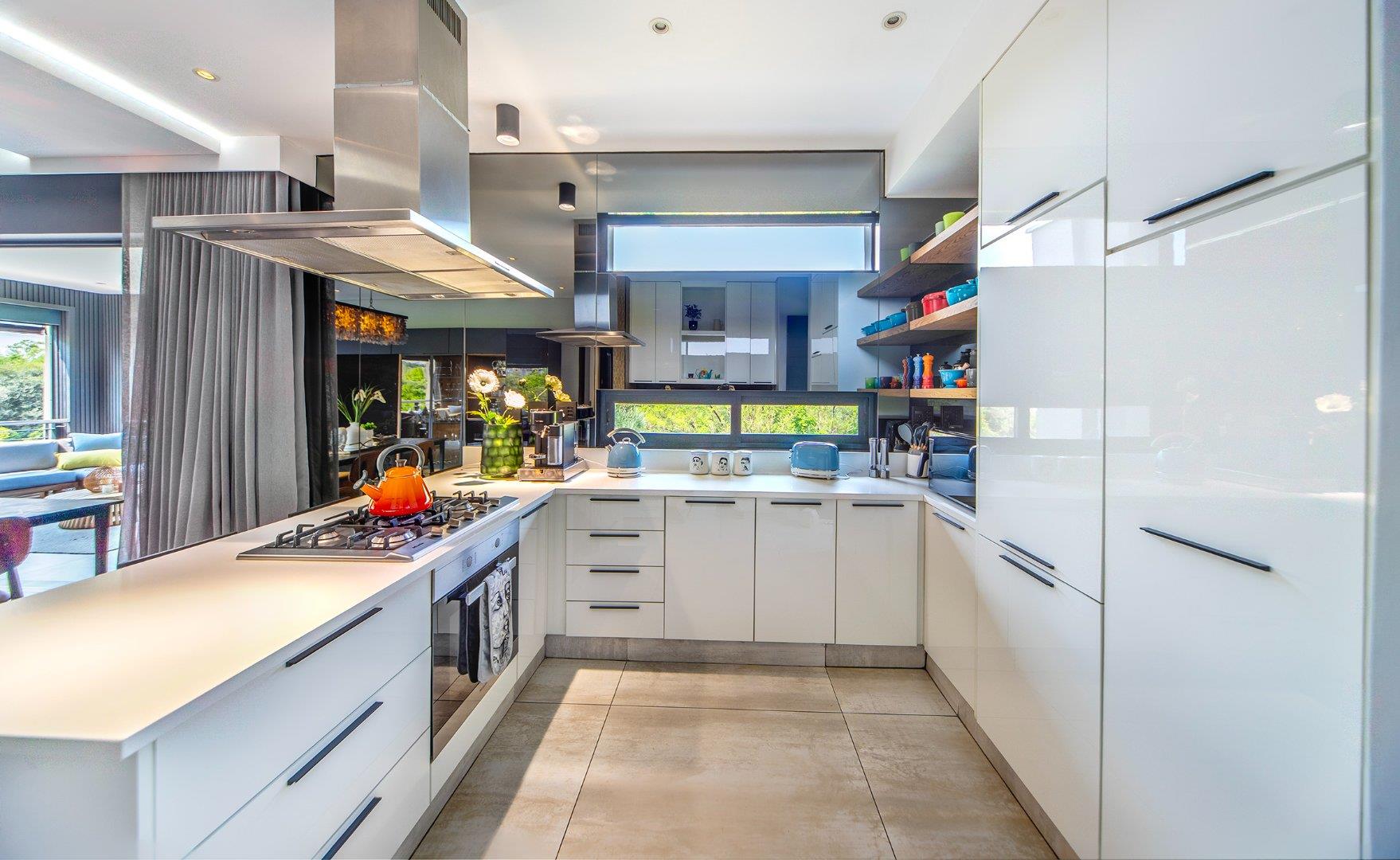
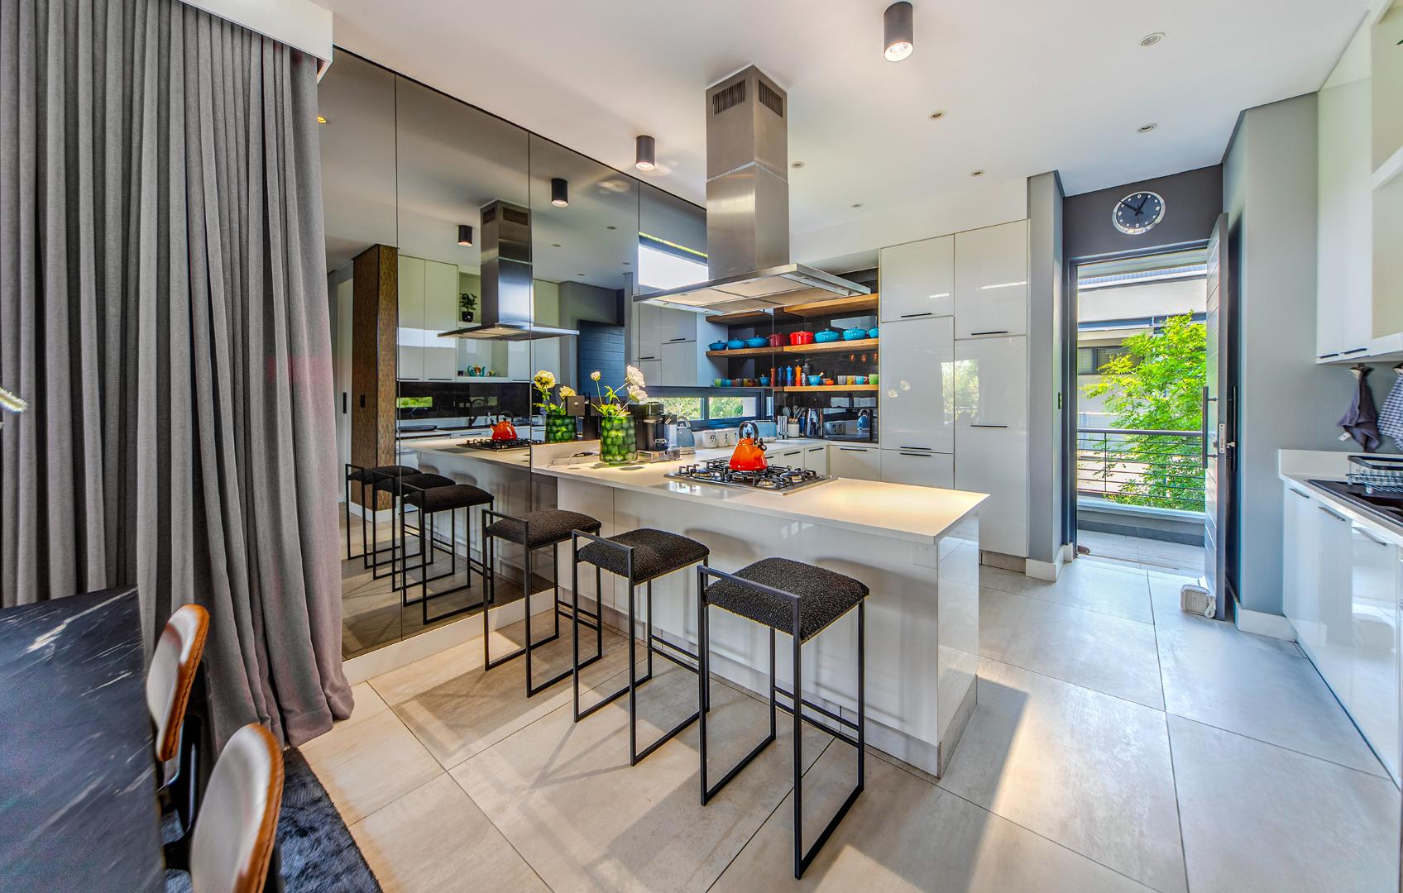
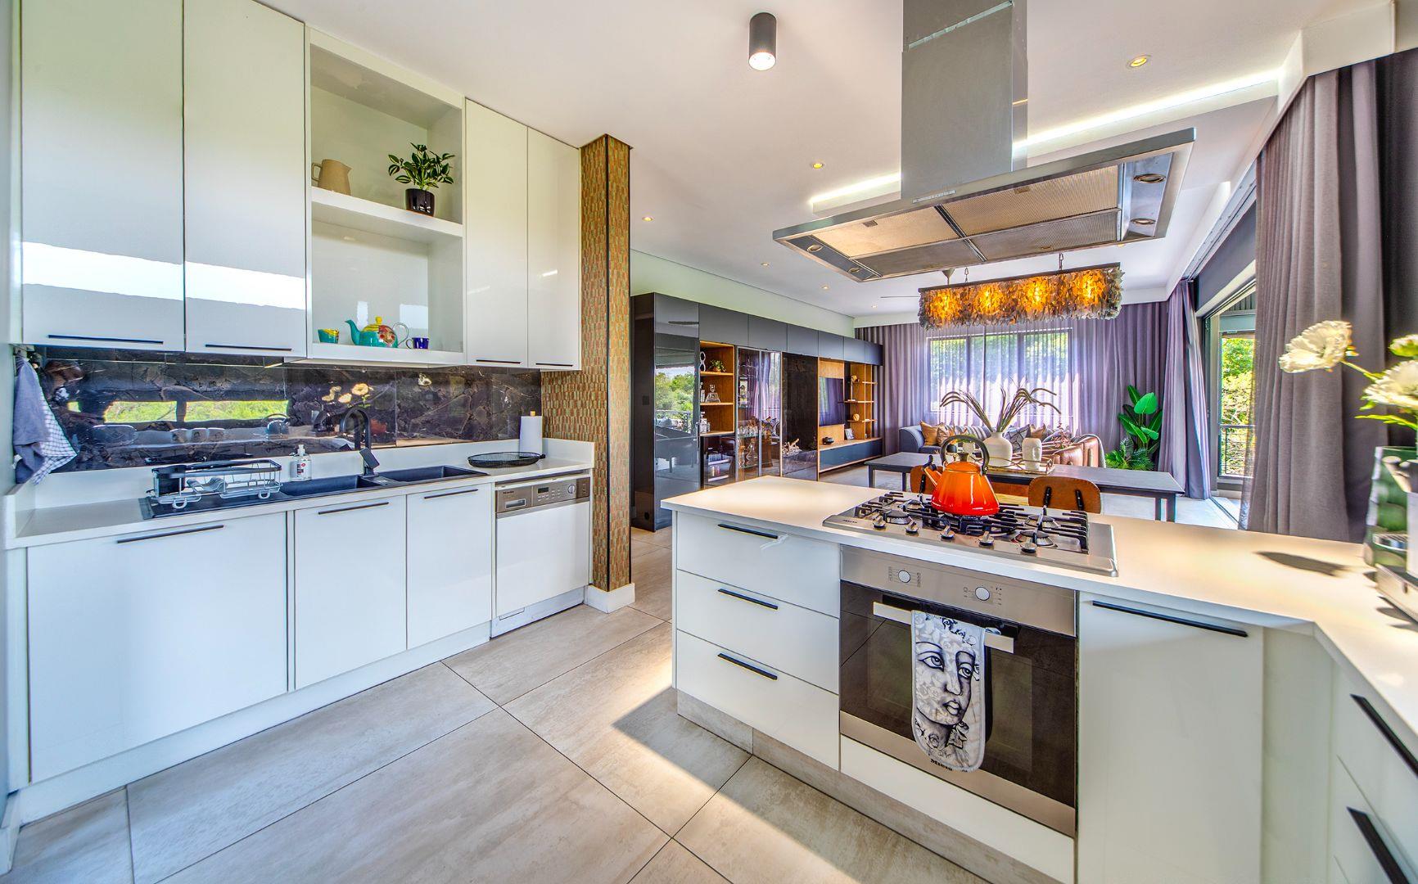
The kitchen is finished in white gloss, with a gas hob under an island extractor, an oven, an integrated dishwasher and open timber shelving. A breakfast bar faces the living area, so whoever is cooking stays part of the conversation.
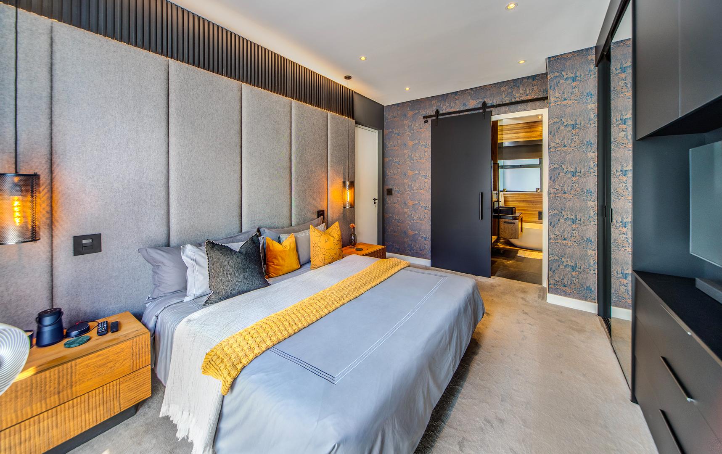
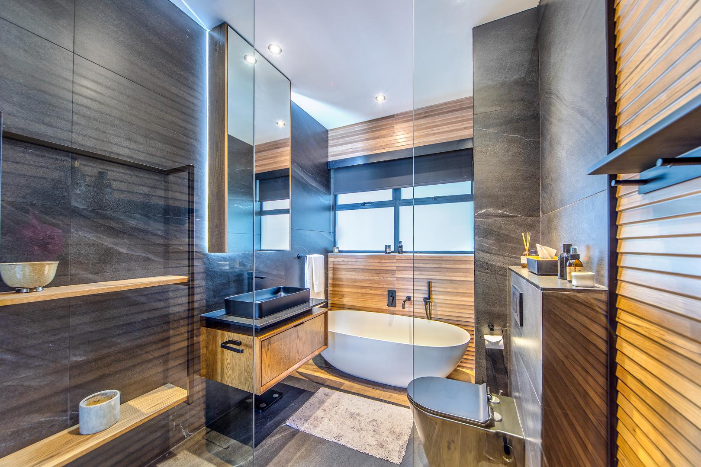
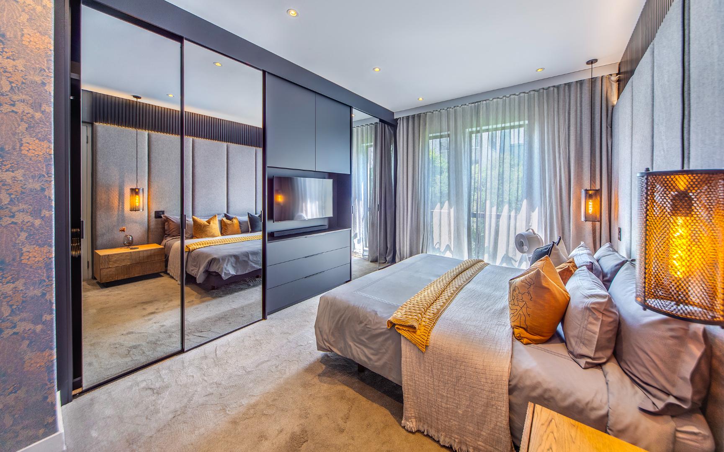
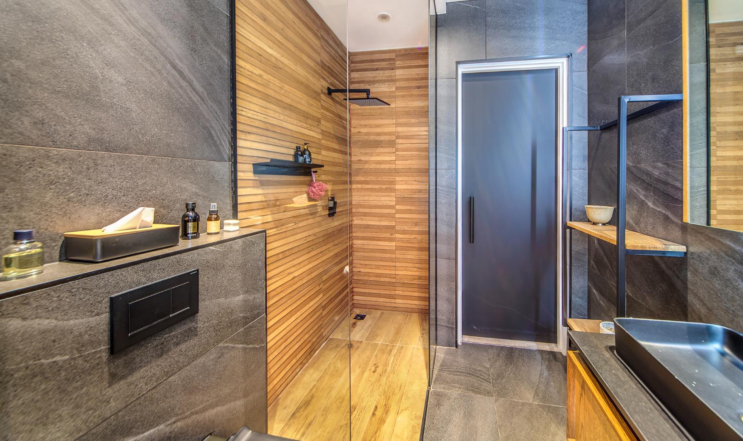
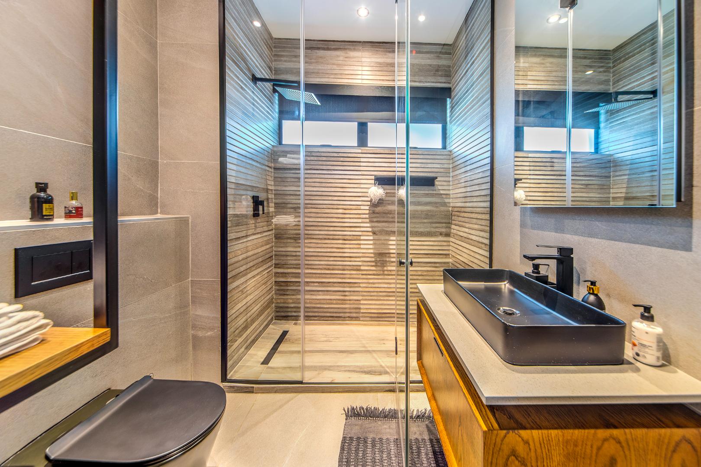
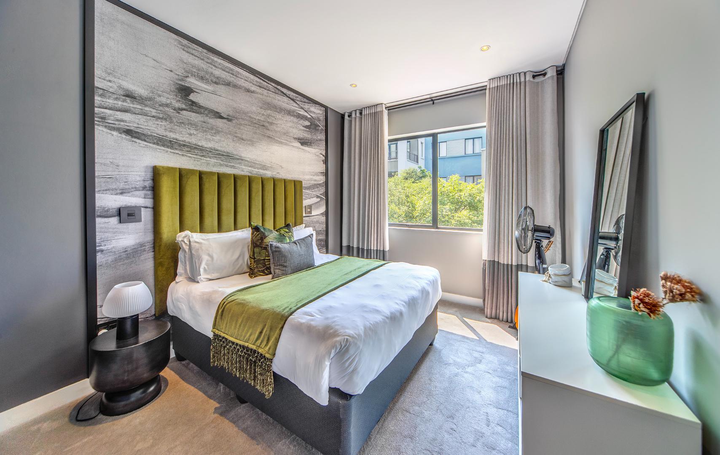
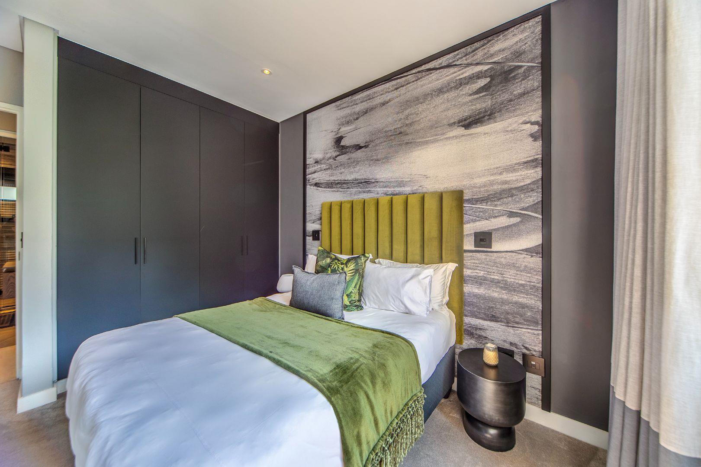
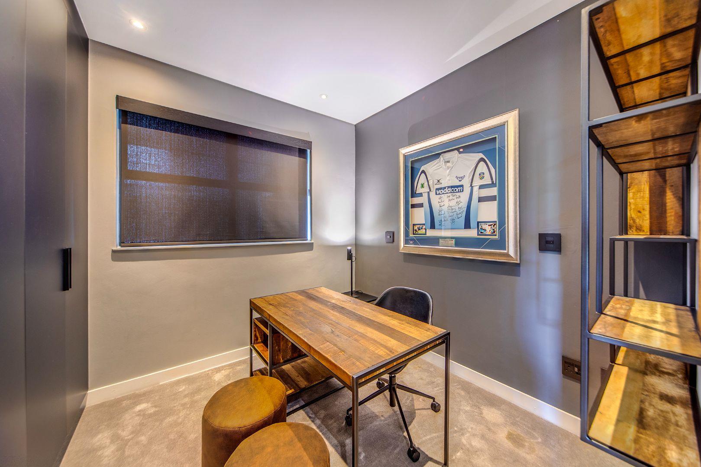
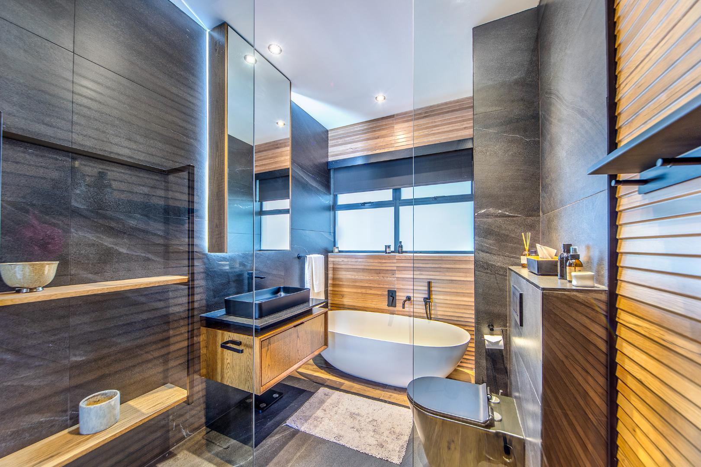
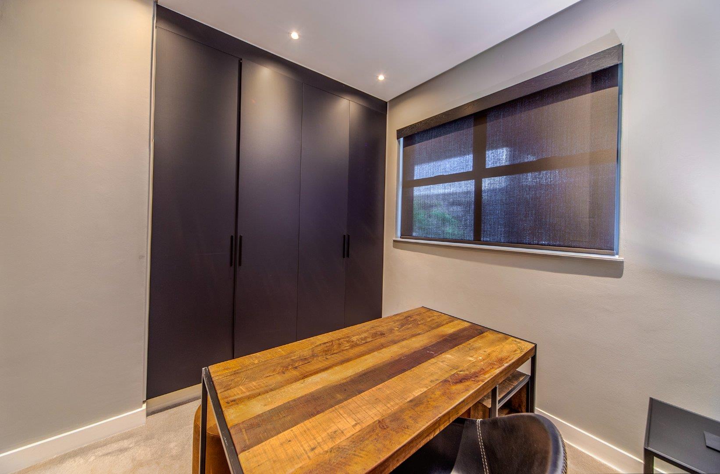
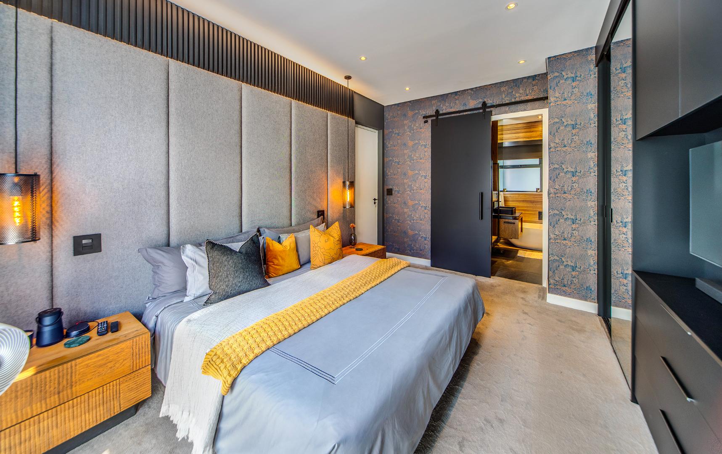
The main bedroom is a retreat in its own right. It has a wall-to-wall upholstered headboard, pendant lights on either side of the bed, mirrored sliding wardrobes with a built-in TV, and a barn-style sliding door into the en-suite. There, a freestanding bath sits beside a walk-in rain shower, with a vessel basin on a timber vanity and a wall-hung WC. The second bedroom has built-in cupboards and a mural feature wall. A separate study, also with built-in cupboards, makes working from home practical. The second bathroom has a rain shower and the same vessel basin and timber vanity.
Stacking doors open the lounge fully onto the balcony, so it works as an extension of the living room. It is furnished with an outdoor lounge suite and a bar-height dining table, and drop-down screen blinds give shade and privacy when you need them.
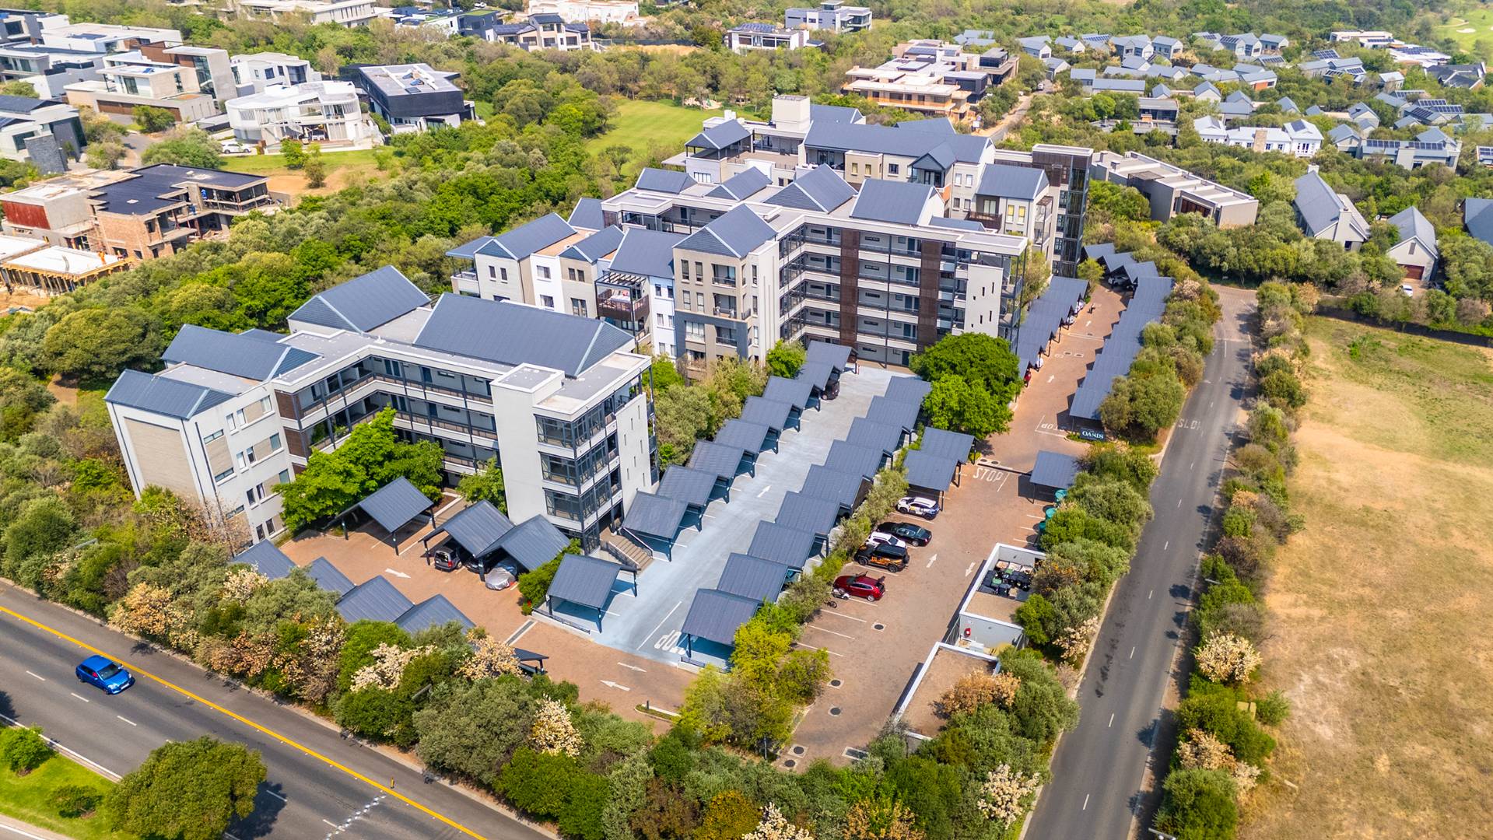
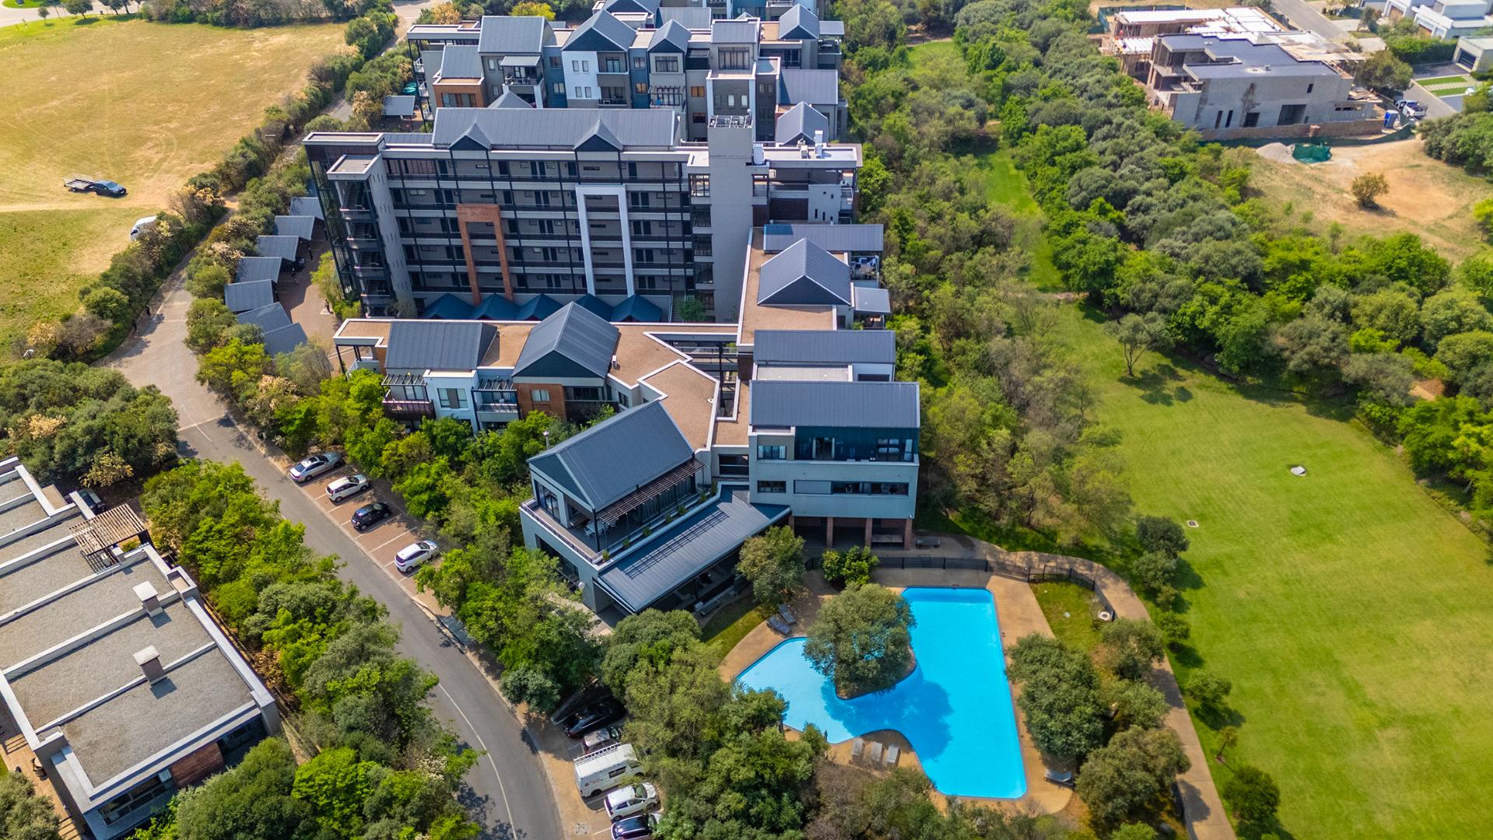
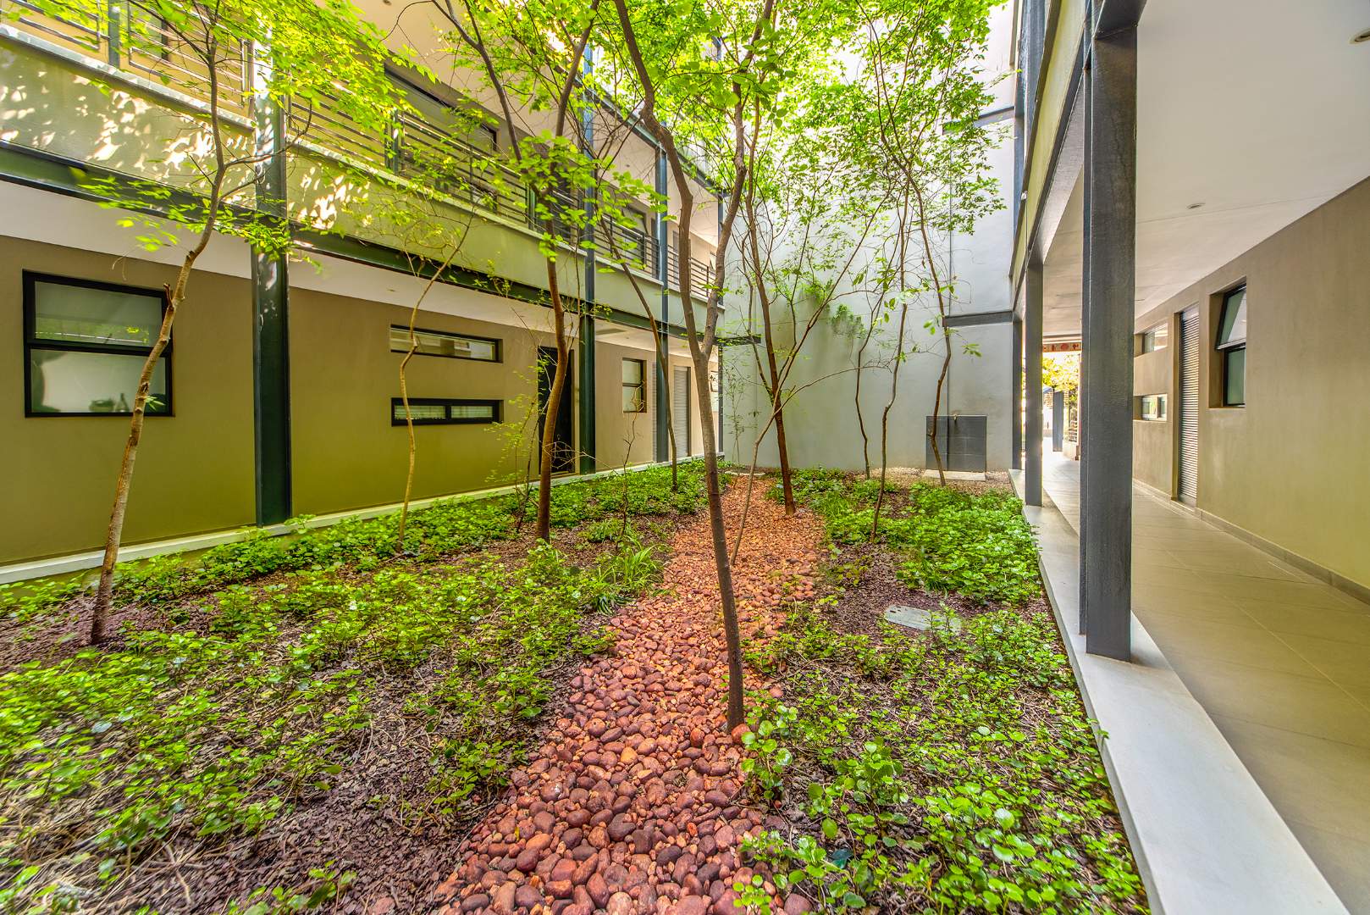
Inside Oasis, open-air walkways wrap around a planted courtyard, and residents share a swimming pool set beside a lawn. Electricity and gas are prepaid and metered per unit, and the complex has a back-up generator.

Beyond the complex, Steyn City is a 2,000-acre parkland estate. It includes:
a Nicklaus Design championship golf course
a 300 m lagoon precinct
a private school from Grade 000 to matric
fitness and wellness facilities
a 50 km mountain-bike trail
courts for tennis, padel and pickleball
Riverside Square is roughly 1 km away, Dainfern College about 2.4 km and Life Fourways Hospital around 7 km. Entry to the estate is controlled by the Steyn City Management Association.
Summary of Features:
Fully furnished and equipped
2 bedrooms plus a study with built-in cupboards (can be turned into 3rd Bedroom)
2 bathrooms; the main en-suite has a freestanding bath and walk-in rain shower
Open-plan kitchen with gas hob, island extractor, integrated fridge and freezer, washer/dryer and dishwasher and breakfast bar
Dark gloss display cabinetry with built-in wine fridge
Linear fireplace set into a marble-look feature wall
Covered corner balcony with stacking doors, drop-down screen blinds and a tree-canopy view
Communal swimming pool and landscaped courtyard
Back-up generator; prepaid electricity and gas
Access to Steyn City's golf course, lagoon precinct, trails and school
Fully furnished and equipped, the apartment is ready to move into.
It will suit a professional, a couple or a small household who want a well-designed home set among Steyn City's parkland.
Contact Nicole today to secure this unit and live the good life.
Whilst every effort has been made to ensure the accuracy of this listing, the information provided, including property size, monthly levies, and municipal rates, is for guidance only and may be subject to change. LuxLiv Property Group and its agents cannot be held liable for any errors, omissions, or discrepancies.